


Free HVAC Estimate Template
Prepare an HVAC estimate that prices the equipment and ductwork you identified at the walkthrough, ties each line to a load calculation and equipment model, a SEER2 or HSPF2 rating, or a code-required step, and shows where duct conditions or structural access may change the total. Give the property owner and any insurer or lender a reviewable basis before a deposit, a signed work order, or a change order is requested.
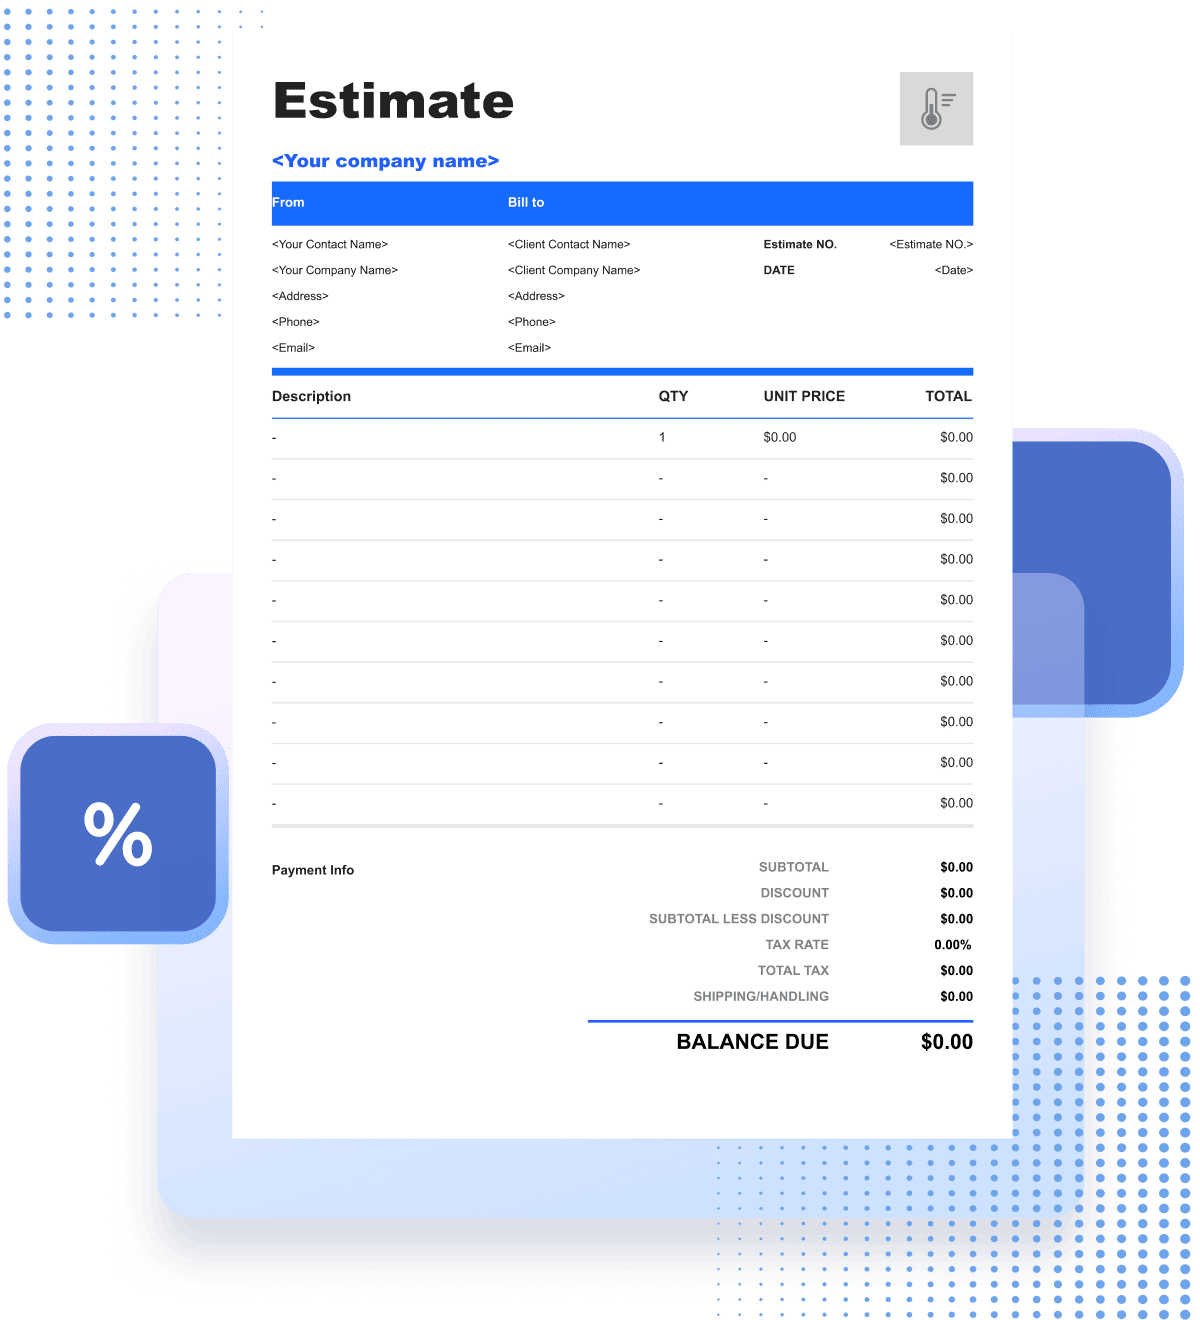
HVAC Estimate Template
A system replacement is priced from a load calculation, not from the square footage. Put the Manual J results, the equipment model and efficiency rating, the ductwork changes, the refrigerant and line-set work, and the permit and startup steps under one estimate number.
Equipment pricing and model availability move faster than a homeowner's decision does. Itemizing the equipment, the ductwork, and the commissioning separately lets you reprice a withdrawn model or a duct finding without reopening the whole number.
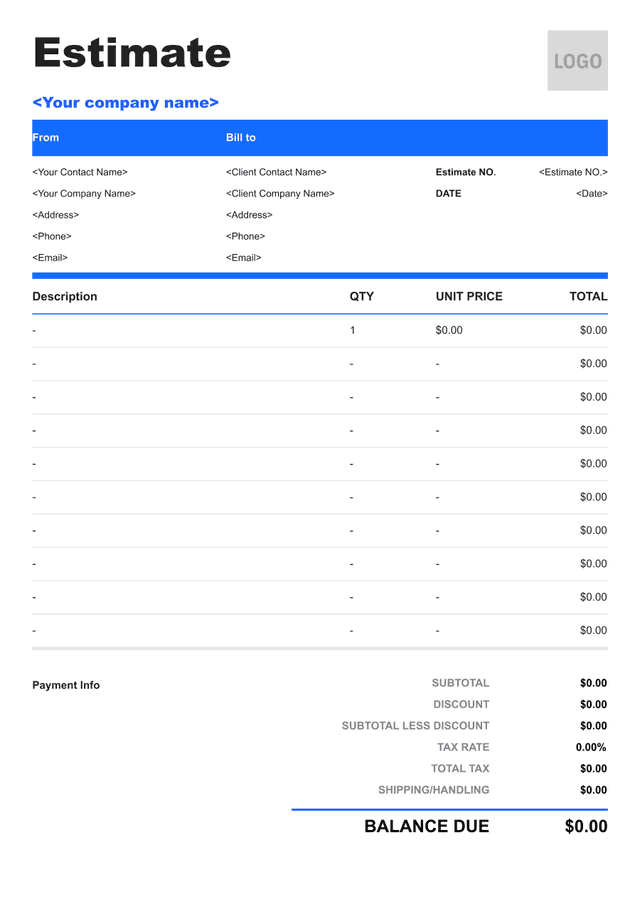


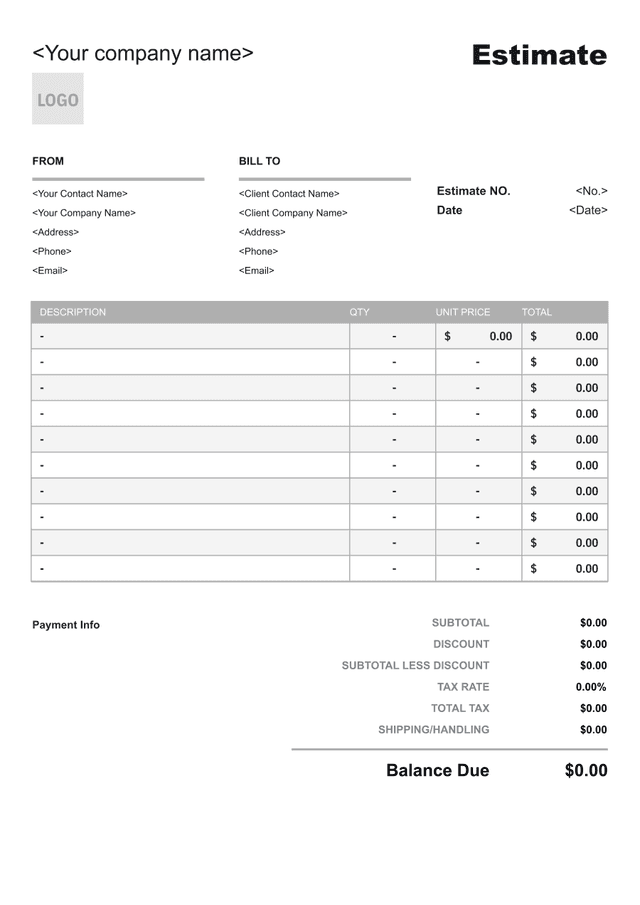
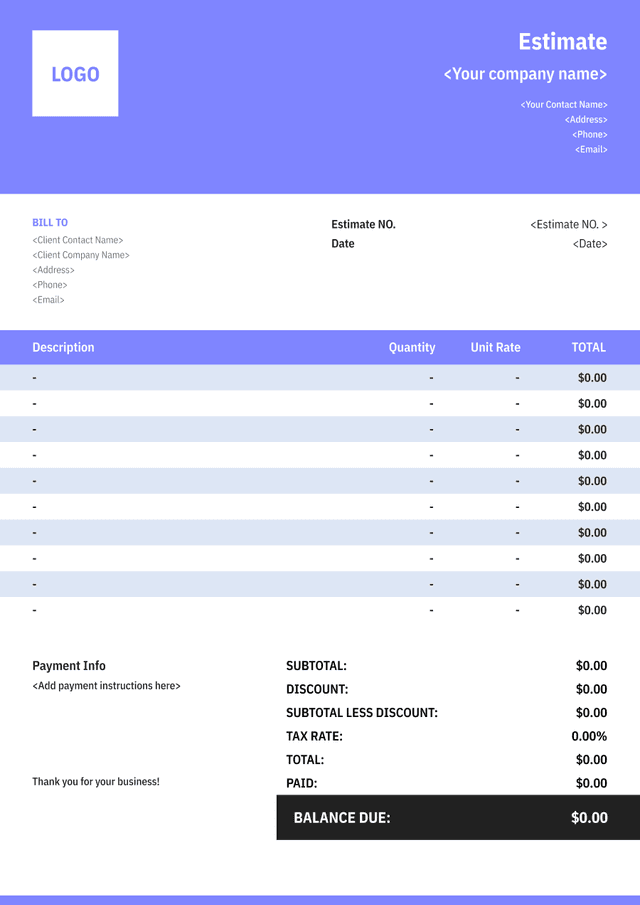
What Is an HVAC Estimate?
An HVAC estimate is what a property owner receives after a walkthrough: a price for the equipment, ductwork, and controls as they were understood on the day, before the old unit is pulled and before efficiency upgrades are locked. It starts from the measurements taken on site — square footage, ceiling height, window exposure, insulation level, existing duct layout — and adds labor hours and technician rates, equipment by model and efficiency rating, duct materials and sheet metal, refrigerant and line set, thermostat and controls, permit and inspection fees, plus the overhead and margin your company carries.
What a walkthrough can see is limited to the equipment nameplate, the thermostat, the visible duct runs, and whatever the owner reports about comfort, runtime, and utility bills. What sits inside a return chase, behind a disconnected air handler, or in the attic where structural clearance and existing line-set routing live usually decides the real number, and almost none of it is visible on a first visit.
Owners read it to decide whether to go ahead, what efficiency tier to select, and how much to set aside for the duct and structural work that is still conditional, so it belongs next to the work order and the permit rather than floating on its own. Its job is to make the boundary between priced work and not-yet-priced work obvious while both sides are still on speaking terms.
- 01
What the number represents
It prices the equipment, ductwork, and controls as described on the day of the visit: the load calculated, the equipment observed, the duct runs measured or inferred, and the efficiency rating chosen or still to be chosen. It is not the final figure if the scope changes once the old unit is pulled or the chase is opened, and it is not a bill — writing that plainly on the page prevents most of the arguments that surface at invoice time.
- 02
How much detail it carries
Two walkthroughs produce two different documents. Off a nameplate and a square-foot estimate, equipment allowances and per-ton pricing are appropriate; once the Manual J is run and the actual duct condition and line-set routing are exposed, each scope should carry its equipment, labor hours, and rate. The detail should match how much of the system has actually been seen.
- 03
Why the total moves
An efficiency upgrade that costs more than its base allowance, ductwork discovered to be undersized or disconnected behind a chase, a line set that cannot be reused because the new refrigerant is incompatible, a structural clearance that requires a platform or reframe, and a special-order equipment lead time all move it. Write each as an allowance with the quantity and unit cost it covers, so the owner sees what they are approving instead of meeting it later as a surprise line.
What to Include in an HVAC Estimate
The estimate has to identify the property and the HVAC system well enough that your office and the owner never confuse it with another job: the address, the zones or equipment covered, the existing equipment model and refrigerant, and the date it was walked. Then each priced scope should trace to a Manual J load, an equipment model and efficiency rating, a duct run measured or estimated, a permit step, or a code-required control carried.

- 01
Business and client details
Your company name, HVAC contractor licence number, address, phone, and email, then the owner's name, the property where the work happens, and the billing address if the two differ. Where the job qualifies for a utility rebate or tax credit, add the program name and eligibility confirmation, and note who authorized the walkthrough — the owner, a listing agent, or a property manager.
- 02
Estimate number, dates, and validity
Number proposals apart from your invoices, and put the date the system was inspected next to the date the quote was issued. Give the equipment pricing a firm expiry, because distributor quotes and manufacturer pricing change on their own schedule, and say whether a withdrawn model gets repriced at the current equivalent.
- 03
Scope of work with inclusions and exclusions
Describe the job zone by zone, or equipment by equipment, and say what each part includes; then list what it leaves out — drywall, paint, and trim repair for duct access, electrical service upgrades for a new heat pump, gas line work for a furnace conversion, owner-supplied thermostats, and the conditions behind existing chases or in attics that only opening up will expose. Note what the scope rested on, such as the nameplate read and the Manual J run, and where the inspection stopped, such as an attic not accessed or a crawl space not entered. Silence reads as inclusion.
- 04
Load calculation, equipment sizing, and efficiency rating
Show the Manual J load calculation — heating and cooling BTUH per zone — and the equipment selected to meet it, with the SEER2, EER2, and HSPF2 ratings named. Sizing by square-foot rules of thumb is how oversized short-cycling systems get installed, and an estimate that does not show the load the equipment was selected against cannot defend the tonnage. State whether the calculation assumed the existing insulation, window, and duct conditions, or whether those are being upgraded as part of the scope.
- 05
Ductwork, refrigerant, controls, and code-required components
Price ductwork by material and size — sheet metal, flex duct, or duct board — and note whether existing runs are reused, modified, or replaced, with sealing and insulation to current code. Carry the refrigerant type — R-410A or the newer R-32 or R-454B — and whether the existing line set can be reused or must be replaced. Include the controls the code and the equipment require: communicating or non-communicating thermostat, zoning dampers, and any code-required ventilation or combustion air for a furnace. Add permit and inspection fees, and note whether a Manual D duct design is included.
- 06
Totals, payment terms, warranty, and acceptance
Finish with subtotals by scope — cooling, heating, ductwork, controls, removal and disposal — contingency on its own line rather than buried in the rates, permit and disposal fees, tax where it applies, and the total. Under that, the terms: payments tied to completed and inspected stages such as equipment set and final start-up rather than to calendar dates, how a change order is raised and priced once the old unit is pulled, who pulls the mechanical permit, how your installation warranty differs from the manufacturer equipment warranty and what registration steps are required to activate it, and a signature block with printed name, date, and the version accepted.
Reuse Saved Information in Invoice Zip
Use saved items and client information to create an HVAC estimate in just a few taps.
How to Break Down an HVAC Estimate
Four passes turn a walkthrough into a price: confirm what equipment and ductwork are in the job, measure and calculate the load, price it against your rates and distributors, and check the result before the owner sees it.
Confirm the scope
Identify the equipment, zones, and ductwork you are actually pricing: which units stay and which are replaced, what the owner expects to be included, and what you could not see. Note the existing equipment nameplate — model, tonnage, refrigerant, efficiency — the conditions behind existing chases, the line-set routing and whether it is reusable, the thermostat and zoning selections still open, and the permit and inspection steps the job will need — equipment set, start-up and commissioning, and any gas or electrical inspection for a conversion — so none of it turns up later as an unpriced surprise.
Measure the work
Run the Manual J load calculation from the property's actual envelope — square footage, ceiling height, window exposure and U-factor, insulation R-value, and infiltration — rather than a ton-per-square-foot rule, and price each scope in the unit that fits it: tons or BTUH for equipment, linear feet for duct runs and line set, each for registers, grilles, and dampers, and hours for old-unit removal and access. Where the duct condition cannot be known until a chase is opened — disconnected or crushed flex behind a wall, undersized returns, missing duct insulation — carry an allowance with the assumed quantity and unit cost it covers.
Apply resources and rates
Put technician and apprentice labor hours and rates on each scope separately from its equipment and duct materials, so an efficiency upgrade or equipment model change can be repriced without reopening the labor. Add equipment by model and efficiency rating at current distributor pricing, duct materials by size and type, refrigerant and line set, thermostat and controls, subcontracted electrical or gas-line bids where carried, permit and inspection fees, disposal of old equipment and refrigerant recovery, and the overhead and margin your company carries.
Review and issue
Read it back the way the owner will: every zone priced, the load calculation shown, every allowance named, every exclusion written down — especially drywall, paint, and electrical or gas service. Confirm the equipment model, the total, and the validity period, then issue it and say what follows: a signed work order once the scope is agreed, with a numbered change order for anything that changes once the old unit is pulled or the chase is opened.
Common HVAC Estimate Line Items
- 01
Cooling equipment and condenser
Air conditioner condenser or heat pump outdoor unit by tonnage, SEER2 rating, refrigerant type, line set, pad or bracket, disconnect, and commissioning.
Typical units: tons, BTUH, each, hours
- 02
Heating equipment and air handler
Furnace by BTUH and AFUE, indoor air handler or coil, evaporator coil, gas connection, combustion air, condensate drain, and auxiliary heat kit for heat pumps.
Typical units: BTUH, each, hours, linear feet
- 03
Ductwork, distribution, and zoning
Sheet metal or flex duct by size, supply and return runs, registers and grilles, zoning dampers, duct sealing and insulation, and Manual D duct design.
Typical units: linear feet, each, zones, hours
- 04
Thermostat and controls
Communicating or non-communicating thermostat, zoning control board, outdoor sensor, humidity control, and low-voltage wiring.
Typical units: each, zones, hours
- 05
Removal, disposal, and refrigerant recovery
Old equipment removal and hauling, refrigerant recovery per EPA Section 608, line-set and duct demolition, pad removal, and disposal of debris.
Typical units: hours, each, loads
- 06
Permits, inspections, and start-up
Mechanical permit application and fees, equipment set inspection, start-up and commissioning report, utility rebate paperwork, and manufacturer warranty registration.
Typical units: permits, flat fees, each
Key Considerations for HVAC Estimates
- 01
Run a Manual J and size equipment to the load, not the square footage
Sizing by a ton-per-square-foot rule is how oversized equipment gets installed: it short-cycles, dehumidifies poorly, and wears out faster than properly sized equipment. The estimate should show the Manual J heating and cooling load for each zone, the equipment selected to meet it, and the assumptions the calculation rested on — insulation level, window U-factor, infiltration rate, and duct leakage. An estimate that does not show the load the tonnage was selected against cannot defend the equipment size, and the owner has no way to compare it against a competing bid that used the same rule of thumb.
- 02
Assess duct condition and capacity before reusing existing runs
Existing ductwork is the most common source of HVAC change orders because it is rarely visible until a chase or attic is accessed. State whether existing ducts are being reused, modified, or replaced, and carry duct condition behind finished surfaces as an allowance with an assumed scope. Undersized returns, disconnected or crushed flex, and unsealed sheet-metal joints all reduce delivered capacity and may require rework the equipment selection did not anticipate. A Manual D duct design tied to the Manual J load is what tells the owner whether the existing duct system can actually deliver the air the new equipment is rated for.
- 03
Address refrigerant transition and line-set compatibility
The industry is transitioning from R-410A to lower-GWP refrigerants such as R-32 and R-454B, and the refrigerant type on the equipment nameplate determines whether the existing line set can be reused or must be pulled and replaced. State the refrigerant the selected equipment uses, whether the existing line set is compatible, and whether a line-set replacement is included or carried as an allowance. A line set that cannot be reused because of oil incompatibility or size is a cost the owner needs to see in the estimate, not as a surprise on the invoice after the old condenser is already on the truck.
- 04
Distinguish manufacturer warranty from installation warranty
Two warranties cover the job and they fail for different reasons. The manufacturer warranty covers the equipment — compressor, coil, heat exchanger — and runs on the maker's terms, typically 5 to 10 years, but only if the equipment is registered within the required window and installed by a licensed contractor to the manufacturer's start-up procedure. The installation warranty covers the labor and workmanship — duct connections, refrigerant charge, condensate drainage, and electrical connections — and runs on your company's terms. State the length and start date of each, what each covers, and what voids the manufacturer warranty, because an unregistered piece of equipment or a skipped start-up commissioning is how a 10-year compressor warranty quietly becomes a 1-year parts-only warranty.
HVAC Estimate, Quote, or Invoice?
Estimate
Projected cost
- Purpose
- Price the equipment, ductwork, and controls as described at the walkthrough, using a Manual J load calculation, your own measurements, and today's distributor pricing.
- When used
- After a site visit, before equipment is selected and ordered, permits are pulled, or the schedule is booked.
- Next document
- Become a signed work order once the scope is agreed, with a numbered change order for anything that shifts once the old unit is pulled or the chase is opened.
Quote
Defined offer
- Purpose
- Offer one price for the scope as written, including the equipment model, efficiency rating, and ductwork scope agreed with the owner and the completion date.
- When used
- When equipment is selected, permits are clear, and scope, materials, and schedule are understood on both sides.
- Next document
- Keep the signed work order with the job file, and record later selections, change orders, and inspection results against it.
Invoice
Payment request
- Purpose
- Ask for what the terms allow at that point: a deposit, a stage payment after equipment set inspection, the balance on start-up and commissioning, or an approved change order.
- When used
- When a stage is finished and inspected — work order signing, equipment set passed, start-up and commissioning complete, final walkthrough.
- Next document
- Log the payment against the invoice, apply any deposit or utility rebate already credited, and show the balance the owner still owes.
HVAC Estimate FAQs
Why do two HVAC estimates for the same house come in thousands of dollars apart?
Usually because they are not pricing the same scope or equipment. Differences hide in the efficiency tier, whether ductwork is reused or replaced, whether a Manual J was actually run, and whether permit, start-up commissioning, thermostat, and old-equipment disposal are included. Normalise first: put both on the same equipment and read the exclusions list.
Does the estimate include a proper load calculation, or is the equipment sized by square footage?
Every estimate should show the Manual J heating and cooling load for each zone. Sizing by a ton-per-square-foot rule of thumb ignores ceiling height, window exposure, insulation, and duct leakage, which is how oversized equipment gets installed and short-cycles. Ask for the load calculation sheet and the assumptions it rested on.
Do the existing ducts need to be replaced, or can they be reused with the new equipment?
That depends on duct condition and capacity. Existing sheet metal may be sound but undersized for the new equipment's airflow, and flex duct may be disconnected or crushed. The estimate should state whether ducts are reused, modified, or replaced, and carry duct condition behind finished surfaces as an allowance. Duct rework is the most common HVAC change order.
What is the payback period for a higher efficiency rating, and is the upgrade worth it?
The payback depends on local climate, utility rate, and equipment runtime, not the rating alone. The estimate should show the base efficiency and the upgraded option with the price difference and the annual operating cost from manufacturer data. Also factor in manufacturer rebates, utility rebates, and tax credits, which can close the gap by a third or more.
Other Free Resources


Try Invoice Zip Today
Start Sending Invoices, Building Reports, Saving Office
Time and Get Paid Faster.