


Free Electrical Estimate Template
Prepare an electrical estimate that prices the circuits and devices you identified at the walkthrough, ties each line to a wire gauge and conduit type, a panel capacity, or a code-required device, and shows where opening walls or accessing the panel may change the total. Give the property owner and any insurer or inspector a reviewable basis before a deposit, a signed work order, or a change order is requested.
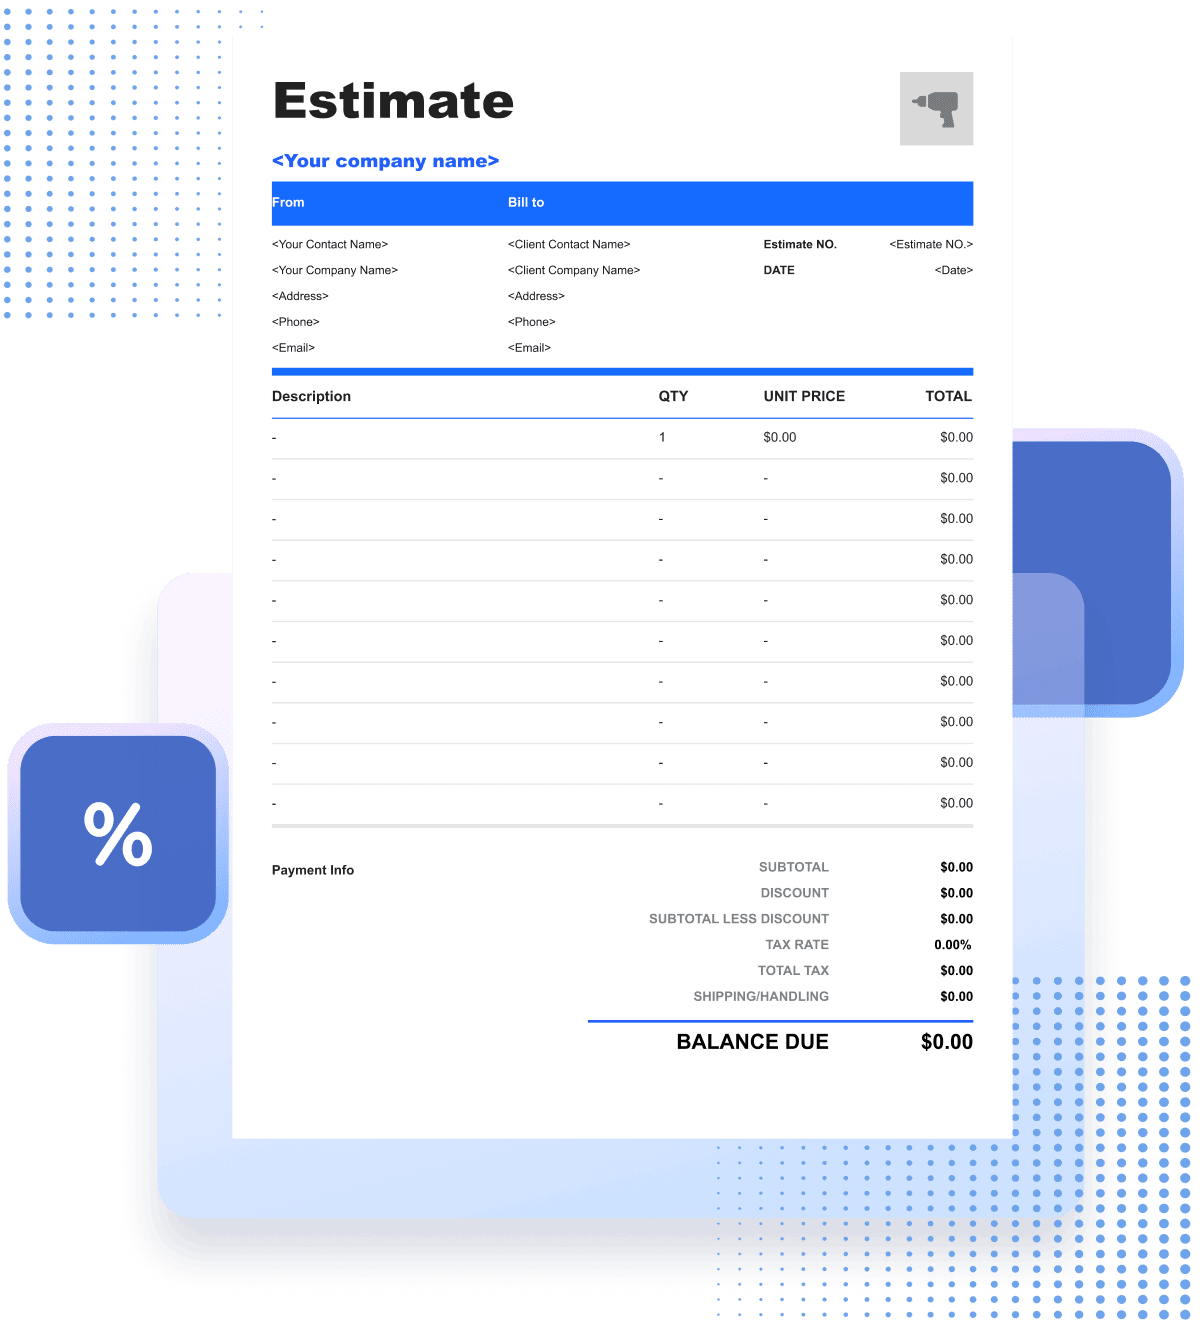
Electrical Estimate Template
Every quoted circuit should trace back to a load and a code requirement. Put the panel capacity, the circuits or fixtures counted, the wiring and conduit method, the protection devices required, and the permit and inspection steps under one estimate number.
What is behind the walls decides the price more than what is on the fixture schedule. Keeping labor, materials, and permit fees on separate lines means an unexpected grounding problem or a panel upgrade can be approved on its own instead of inflating a single figure.
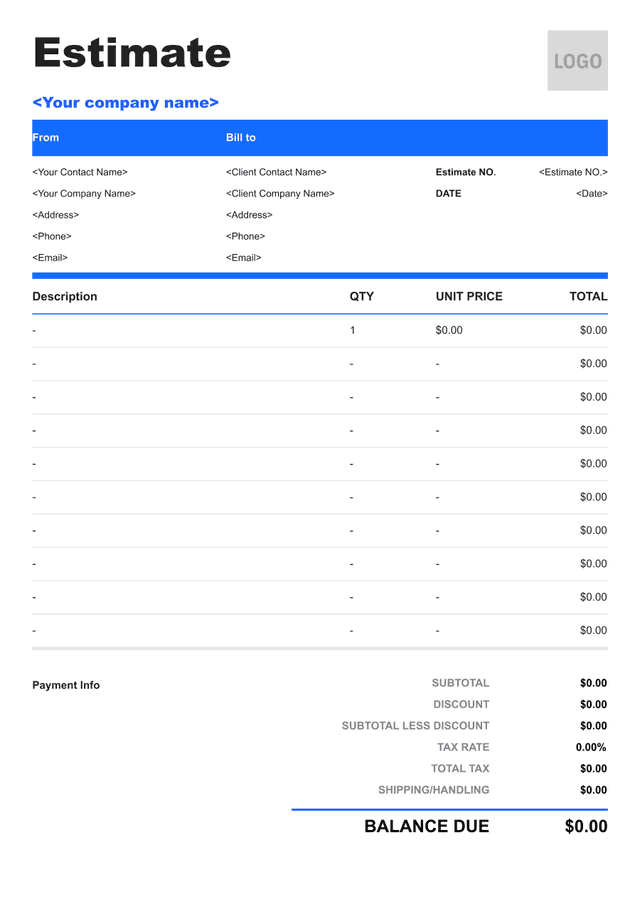


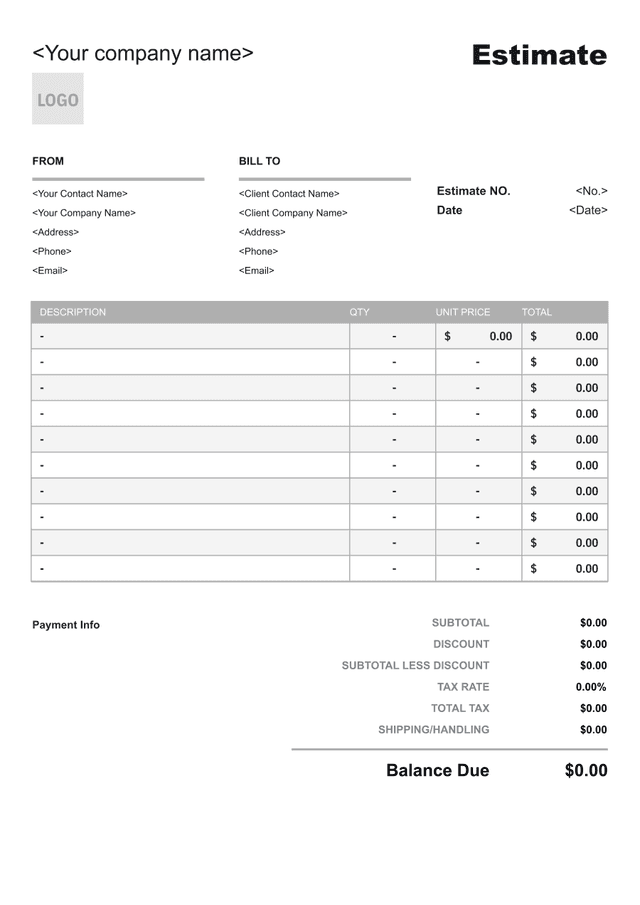

What Is an Electrical Estimate?
An electrical estimate is what a property owner receives after a walkthrough: a price for the circuits, devices, and connections as they were understood on the day, before device plates are pulled and before fixture selections are locked. It starts from the measurements taken on site — device counts, circuit runs, panel location and rating — and adds labor hours and journeyman rates, wire and conduit materials by gauge and type, device and fixture costs, permit and inspection fees, plus the overhead and margin your company carries.
What a walkthrough can see is limited to exposed devices, panel covers, and whatever the owner reports about flickering, tripping, or warm receptacles. What sits behind a device plate, inside a switch box, or behind a finished wall where old knob-and-tube or ungrounded wiring still runs usually decides the real number, and almost none of it is visible on a first visit.
Owners read it to decide whether to go ahead, what device and fixture grade to select, and how much to set aside for the parts that are still conditional, so it belongs next to the work order and the permit rather than floating on its own. What it does best is draw a clean line between what has been priced and what remains open, while nobody is yet arguing about the difference.
- 01
What the number represents
It prices the circuits, devices, and connections as described on the day of the visit: the rooms walked, the devices counted, the wiring observed or inferred, and the materials chosen or still to be chosen. It is not the final figure if the scope changes behind a wall or inside a panel, and it is not a bill — writing that plainly on the page prevents most of the arguments that surface at invoice time.
- 02
How much detail it carries
A single property walked twice yields two different estimates. Off a surface-level visit, per-device pricing and circuit allowances are appropriate; once device plates are pulled and the actual wire gauge, insulation type, and box fill are exposed, each circuit should carry its material, labor hours, and rate. The level of specificity should track how much of the installation was actually inspected.
- 03
Why the total moves
A fixture selection that costs more than its allowance, ungrounded or degraded wiring discovered behind a device plate, a panel with insufficient spare positions for the new circuits, a service upgrade triggered by a load calculation that exceeds existing capacity, and a special-order device lead time all move it. Carry each unknown as a line with its assumed count and unit price, so nothing shows up later as an amount the owner never had a chance to review.
What to Include in an Electrical Estimate
The estimate has to identify the property and the electrical system well enough that your office and the owner never confuse it with another job: the address, the rooms or circuits covered, the service size and panel location, and the date it was walked. Then each priced scope should trace to a device count, a circuit run measured or estimated, a wire gauge and conduit type specified, a permit step, or a code-required device carried.

- 01
Business and client details
Your company name, electrical contractor licence number, address, phone, and email, then the owner's name, the property where the work happens, and the billing address if the two differ. When the job is funded by an insurance claim or tied to a property sale, record the claim or escrow reference and identify who granted walkthrough access — the owner, a listing agent, or a property manager.
- 02
Estimate number, dates, and validity
Give estimates their own numbering sequence, separate from invoices, and print the date issued beside the date the property was visited. Set an expiry and say what happens after it, because device and fixture pricing from suppliers and any subcontracted panel or trenching bids do not stay open indefinitely.
- 03
Scope of work with inclusions and exclusions
Describe the job circuit by circuit, or device by device, and say what each part includes; then list what it leaves out — drywall, paint, and trim repair, work by other trades, owner-supplied fixtures, and the conditions behind existing device plates, inside walls, or at the panel that only opening up will expose. Note what the scope rested on, such as the devices counted and the panel cover removed, and where the inspection stopped, such as an attic not accessed or a crawl space not entered. Silence reads as inclusion.
- 04
Panel capacity, service upgrade, and load calculation
State the existing service size — 100A, 150A, 200A — and whether the new loads fit within it, using a NEC-compliant load calculation rather than a rule of thumb. Where the added circuits push demand beyond existing capacity, price a service upgrade separately: new panel, meter base, grounding and bonding, conductor upsize, and utility coordination. A panel that cannot hold the new breakers is a hard stop on the scope, and the owner needs to know whether a subpanel or a full service change is in the number before signing.
- 05
Wire, conduit, devices, and code-required protection
Price each circuit by wire gauge and insulation type — 14 AWG, 12 AWG, 10 AWG NM-B or individual THHN in conduit — and carry each device and fixture by make, model, and finish where selected, or as an allowance where not. Include the protection the code requires whether the owner sees them or not: GFCI on kitchen, bath, garage, and outdoor circuits, AFCI on bedroom and living area circuits, smoke and carbon monoxide detectors, arc-fault and ground-fault breakers, and proper grounding and bonding at the panel and at every device. Add permit and inspection fees.
- 06
Totals, payment terms, warranty, and acceptance
Finish with subtotals by scope — service upgrade, rough-in, devices and trim, lighting, low-voltage — contingency on its own line rather than buried in the rates, permit and disposal fees, tax where it applies, and the total. Under that, the terms: payments tied to completed and inspected stages such as rough-in cover inspection and final rather than to calendar dates, how a change order is raised and priced once a device plate or panel is opened, who pulls the electrical permit, how your workmanship warranty on the installation differs from the manufacturer warranty on devices and fixtures, and a signature block with printed name, date, and the version accepted.
Reuse Saved Information in Invoice Zip
Use saved items and client information to create an electrical estimate in just a few taps.
How to Break Down an Electrical Estimate
Four passes turn a walkthrough into a price: confirm what circuits and devices are in the job, measure them, price them against your rates and suppliers, and check the result before the owner sees it.
Confirm the scope
Identify the circuits, devices, and connections you are actually pricing: which rooms, which devices stay and which are replaced, what the owner expects to be included, and what you could not see. Note the wire gauge and insulation type where exposed at device plates, the conditions behind finished walls, the panel fill and spare positions, the fixture selections still open, and the permit and inspection steps the job will need — rough-in cover, final, and any utility inspection for a service change — so none of it turns up later as an unpriced surprise.
Measure the work
Measure every run yourself rather than pricing from the owner's dimensions, and price each scope in the unit that fits it: linear feet for wire runs and conduit, each for devices, boxes, and fixtures, circuit counts for panel and breaker pricing, and hours for wall access and patchback. Where the quantity cannot be known until a wall is opened or the panel cover is pulled — old wiring behind a device plate, conductors hidden in a finished wall, panel fill at capacity — carry an allowance with the assumed quantity and unit cost it covers.
Apply resources and rates
Put journeyman and apprentice labor hours and rates on each scope separately from its wire and device materials, so a gauge or fixture selection change can be repriced without reopening the labor. Add wire and conduit by gauge and type at current supplier pricing, devices and fixtures by make and model, subcontracted trenching or generator bids where carried, permit and inspection fees, disposal of old wire and devices, and the overhead and margin your company carries.
Review and issue
Read it back the way the owner will: every circuit priced, every run measured or allowed, every exclusion written down — especially drywall, paint, and trim. Confirm the measurements, the load calculation, the total, and the validity period, then issue it and say what follows: a signed work order once the scope is agreed, with a numbered change order for anything that changes once device plates or the panel are opened.
Common Electrical Estimate Line Items
- 01
Service upgrade and panel work
Main panel replacement or addition, meter base, grounding electrode system, bonding, main breaker, subpanel, and utility coordination.
Typical units: each, hours, flat fees
- 02
Branch circuit rough-in
NM-B or THHN in EMT, conduit runs, boxes, wire gauges by circuit, breakers, neutral and equipment ground conductors, and circuit identification.
Typical units: linear feet, each, circuit counts
- 03
Devices, GFCI, and AFCI protection
Receptacles, switches, GFCI and AFCI breakers or receptacles, smoke and carbon monoxide detectors, surge protection, and dimmers.
Typical units: each, circuit counts, hours
- 04
Lighting and ceiling fans
Recessed fixtures, surface mounts, ceiling fans, vanity lights, track or rail, exterior fixtures, and low-voltage or LED drivers.
Typical units: each, fixture counts, hours
- 05
Low-voltage, EV charging, and generators
Data and telecom, doorbell and chime, intercom, EV charger circuit, transfer switch, standby generator tie-in, and battery storage.
Typical units: each, linear feet, flat fees
- 06
Permits, inspections, and disposal
Electrical permit application and fees, rough-in cover inspection, final inspection, utility inspection for service change, hauling, and disposal of old wire and devices.
Typical units: permits, flat fees, loads
Key Considerations for Electrical Estimates
- 01
Verify panel capacity and spare positions before pricing circuits
Every new circuit needs a breaker position and ampacity the panel can spare. Pull the panel cover at the walkthrough, count open positions, note the bus rating, and run a NEC load calculation to confirm the existing service can carry the added demand. A scope that looks like wire and devices on the surface can become a full service upgrade — panel, meter base, grounding and bonding, conductor upsize, and utility coordination — and that distinction has to appear in the estimate, not as a surprise after the rough-in is started.
- 02
Identify wiring condition and compliance level behind walls
Ungrounded two-conductor wiring, knob-and-tube, aluminum branch circuits, and degraded insulation all require different remediation, and none of it is visible until a device plate comes off. State that wiring hidden behind finished surfaces is priced from inference at the device, carry it as an allowance with an assumed scope, and document the change order with photos once the actual condition is known. A two-prong receptacle replaced with a three-prong without a ground path is a code violation waiting for the inspector.
- 03
Specify GFCI, AFCI, grounding, and bonding requirements
The NEC requires GFCI on kitchen, bath, garage, crawl space, and outdoor receptacles, and AFCI on most living-area circuits, and those requirements change with each code cycle. List each code-required device by location, and price grounding and bonding at the panel, at the grounding electrode system, and at any subpanel or separate structure separately. A compliant job is not just wire and receptacles — it is the protection devices the code names, installed where the code names them, and inspected to the edition the jurisdiction has adopted.
- 04
Define wall access, patchback, and utility coordination
Running new circuits through finished walls means cutting into drywall, plaster, or trim, and the patchback is almost always a separate trade. State which surfaces will be opened, the access method — fish versus cut and patch — and whether patchback is included or excluded. For a service upgrade, name who coordinates the utility disconnect and reconnect, whether the meter is pulled, and how long the outage lasts. Leaving the utility coordination open is how a scheduled panel swap turns into a day without power the owner did not plan for.
Electrical Estimate, Quote, or Invoice?
Estimate
Projected cost
- Purpose
- Price the circuits, devices, and connections as described at the walkthrough, using your own measurements, a NEC load calculation, and today's material pricing.
- When used
- Following a walkthrough, prior to device and fixture selections being locked down, permits filed, or dates put on the calendar.
- Next document
- Become a signed work order once the scope is agreed, with a numbered change order for anything that shifts once device plates or the panel are opened.
Quote
Defined offer
- Purpose
- Offer one price for the scope as written, including the wire and conduit materials, devices, and fixtures agreed with the owner and the completion date.
- When used
- When devices and fixtures are selected, permits are clear, and scope, materials, and schedule are understood on both sides.
- Next document
- Retain the executed work order in the project file, and log any subsequent fixture picks, change orders, and inspection outcomes against it.
Invoice
Payment request
- Purpose
- Ask for what the terms allow at that point: a deposit, a stage payment after rough-in cover inspection, the balance on final inspection, or an approved change order.
- When used
- When a stage is finished and inspected — work order signing, rough-in cover passed, devices and trim set, final walkthrough.
- Next document
- Apply any deposit already on file as a credit against the payment received, then show the outstanding balance the owner still owes.
Electrical Estimate FAQs
Do I need a service upgrade, or will the existing panel handle the new circuits?
That question is answered by a NEC-compliant load calculation, not by counting spare breaker slots. The estimate should show the existing service size, the calculated demand before and after the new work, and whether the result fits. Where demand exceeds capacity, the service upgrade is a separate scope and often the largest line on the estimate.
What happens with old wiring that is not code-compliant behind the walls?
Almost every older home has some. Ungrounded cable, knob-and-tube, and solid aluminum branch circuits all require different remediation, and none of it is visible until a device plate comes off. Carry wiring behind finished surfaces as an allowance, and raise a change order when the condition is worse than assumed.
Is cutting into walls and patching them back included in the estimate?
In most electrical estimates, no. Running new circuits through finished walls means access cuts, and the patchback — drywall repair, skim coat, texture match, and paint — is a finish trade. The estimate should list each surface that will be opened, the access method, and whether patchback is included, excluded, or carried as an allowance.
What happens if the electrical inspection fails?
The estimate should name the inspections — rough-in cover, final, and any utility inspection — and say who carries the cost of a re-inspection. The standard split: the electrician fixes workmanship defects at no charge, while code upgrades triggered by unforeseen conditions are a change order. State which code edition the estimate was priced to.
Other Free Resources


Try Invoice Zip Today
Start Sending Invoices, Building Reports, Saving Office
Time and Get Paid Faster.