


Free Landscaping Estimate Template
Prepare a landscaping estimate that prices the work shown on the site plan and at the walkthrough, ties each line to a plant specification, a material quantity, or a crew rate, and shows where site conditions may move the total. Give the property owner and any HOA or lender a reviewable basis before a deposit, a signed contract, or a change order is requested.
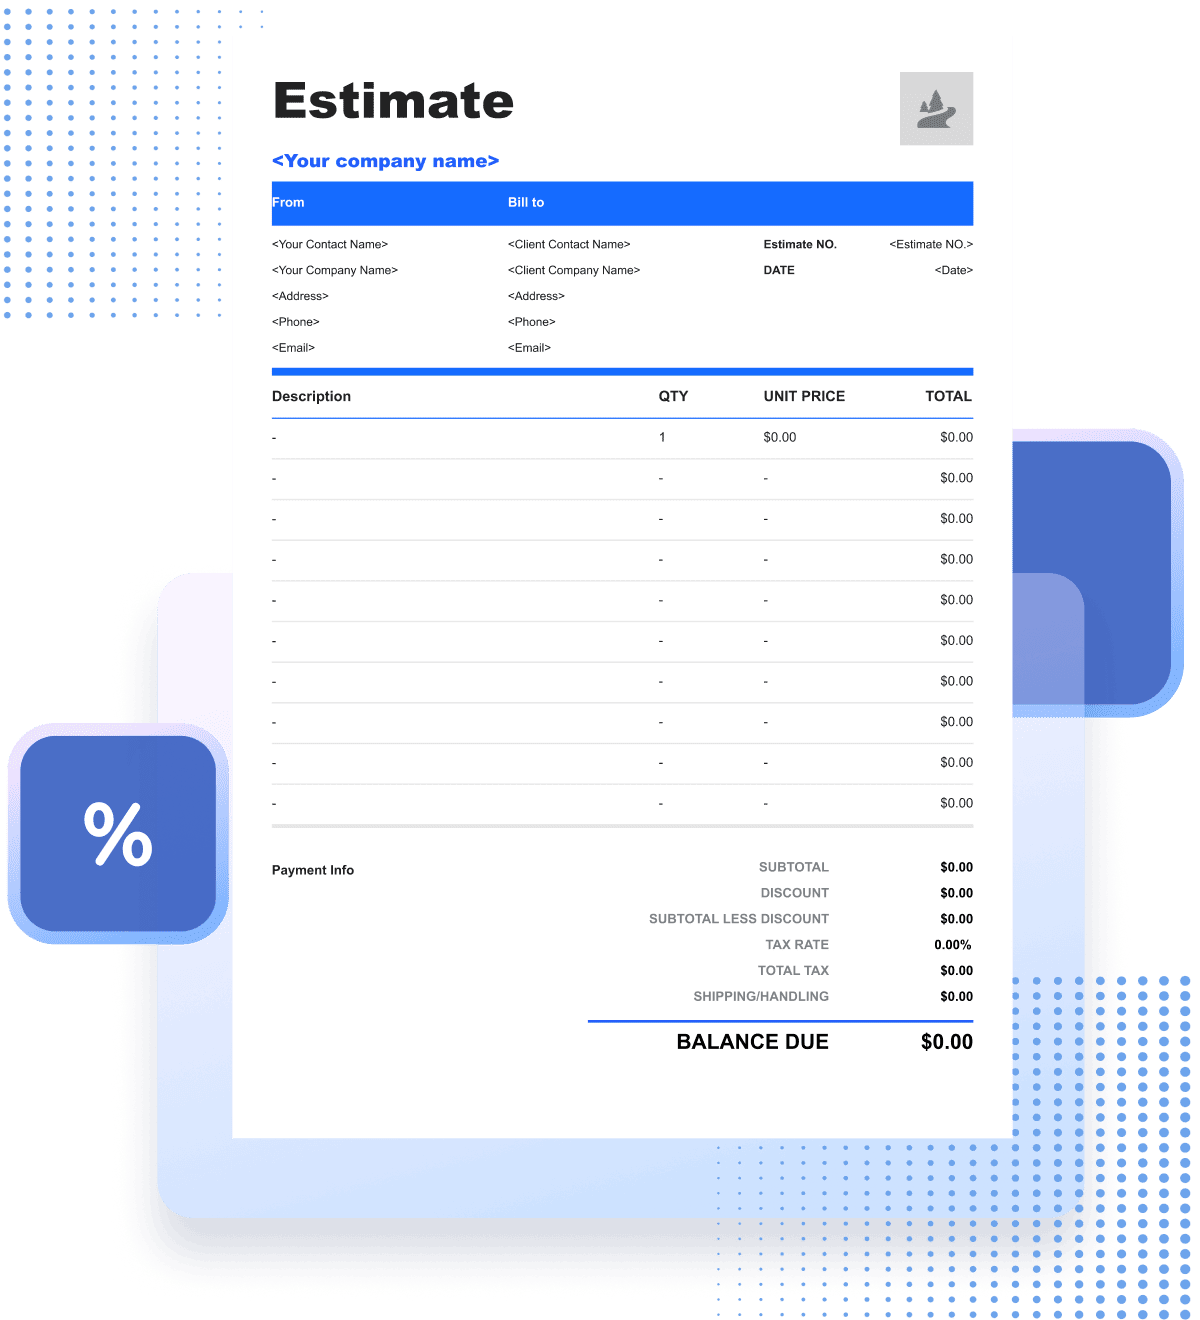
Landscaping Estimate Template
A landscape estimate has to do two jobs at once: price the design and price the installation. Tie the plan sheet, the plant schedule with sizes and quantities, the hardscape and soil quantities, the irrigation zones, and the plant warranty terms to one estimate number.
Plants and site conditions both change between the plan and the planting. Itemizing by area and by plant count lets the owner see what is priced from the drawings and what depends on what the crew finds once it starts digging.
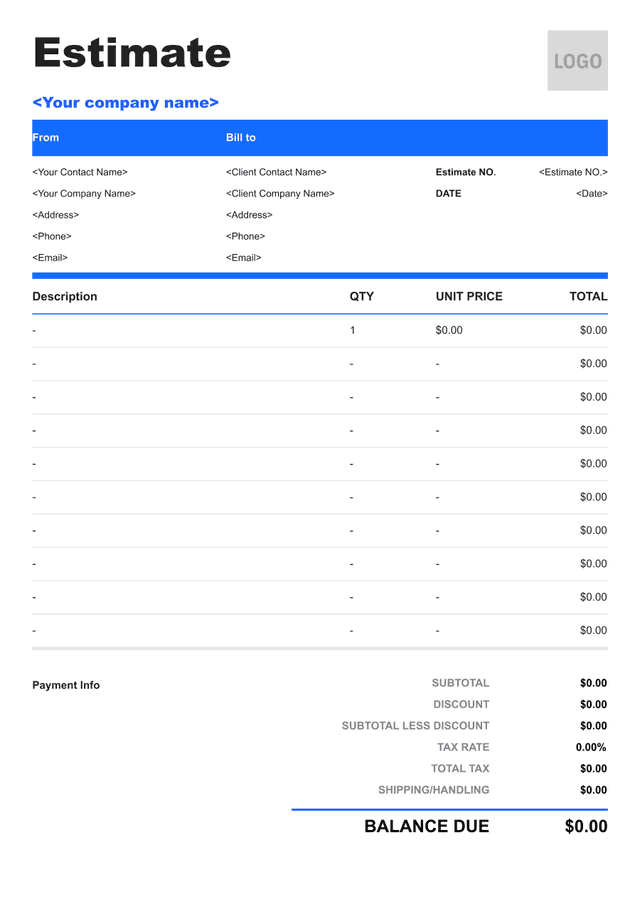


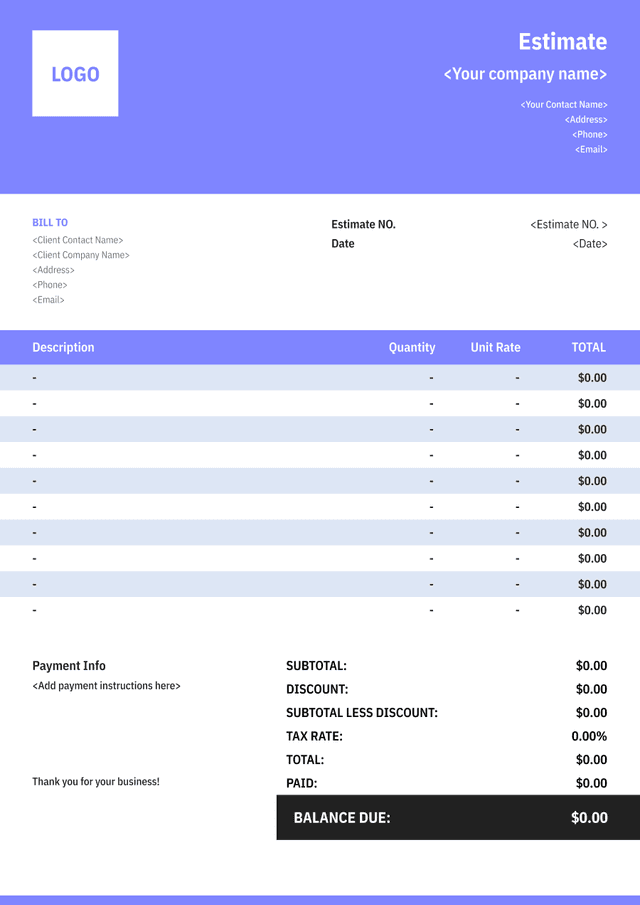
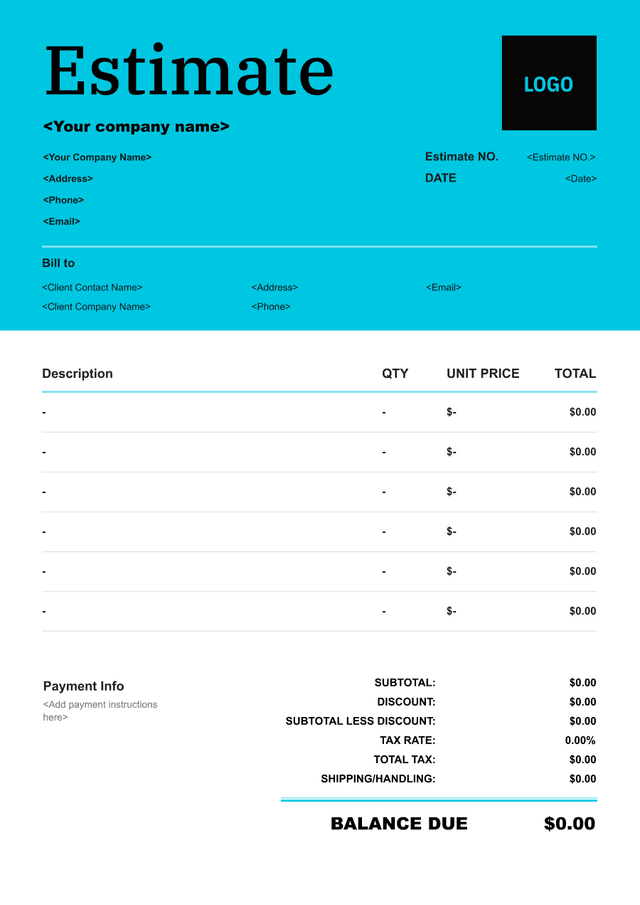
What Is a Lawn Care Estimate?
A landscaping estimate is what a property owner receives after a site walkthrough: a price for the job as it was understood on the day, before plant selections are finalized and before any soil is opened. It starts from the measurements taken on site and adds labor hours and crew rates, plant material by caliper or container size, hardscape materials by the square foot or cubic yard, equipment, plus the overhead and margin your company carries.
What a walkthrough can see is limited — existing grade, surface drainage, soil composition, and whatever the owner reports about underground utilities. What sits below the surface, behind a retaining wall footing, or inside the existing irrigation system usually decides the final number, and none of it is visible on a first visit.
Owners read it to decide whether to go ahead, what to select, and how much to set aside, so it belongs next to the site plan and the contract rather than floating on its own. The estimate draws a clear line between what is already priced and what remains open, while the owner and the contractor are still working from the same set of observations.
- 01
What the number represents
It prices the job as described on the day of the visit: the areas measured, the site conditions observed, the plants and materials chosen or still to be chosen. The figure is provisional when the scope may still shift, and it is not an invoice — spelling that out on the page heads off most of the disputes that erupt when the final bill arrives.
- 02
How much detail it carries
Each site visit yields a distinct document. Off a first walk, unit pricing per square foot and allowances for selections not yet made are appropriate; once the site is measured and the design is set, each scope should carry its plants by caliper or gallon size, its materials by grade and quantity, and its labor hours. The level of specificity should track how much of the property has actually been inspected.
- 03
Why the total moves
A plant selection that costs more than its allowance, a soil condition that requires deeper amendment, a permit requirement that adds an inspection, and a special-order lead time on hardscape materials all move it. Carry every one as a stated allowance with the count and per-unit price behind it, so the owner understands exactly what is being approved rather than discovering it as an unexpected charge later.
What to Include in a Landscaping Estimate
The estimate has to identify the job well enough that your office and the owner never confuse it with another: the property, the areas or scopes covered, and the date it was walked. Then each priced scope should trace to a measurement taken, a plant specification, a material grade, or a subcontractor number carried.

- 01
Business and client details
Your company name, license number, address, phone, and email, then the owner's name, the property where the work happens, and the billing address if the two differ. Where the job is HOA-governed, add the association and its approval reference, and note who authorized the walkthrough.
- 02
Estimate number, dates, and validity
Give estimates a numbering sequence separate from your invoices, and print the issue date beside the date the property was visited. Set an expiry and say what happens after it, because nursery pricing and hardscape material quotes do not stay open indefinitely.
- 03
Scope of work with inclusions and exclusions
Describe the job area by area, or scope by scope, and say what each part includes; then list what it leaves out — irrigation repair beyond the new zone, work by other trades, owner-supplied plants or materials, and the subsurface conditions that only excavation will expose. Note what the scope rested on, such as the areas measured and the photographs taken, and where the inspection stopped, such as a utility line not located or a soil test not performed. Silence reads as inclusion.
- 04
Site preparation, grading, and demolition
Clearing and grubbing, demolition of existing hardscape or structures, rough and finish grading, soil amendment by the cubic yard, and site protection during construction belong here, each on its stated basis, such as a per-square-foot grading rate, a cubic-yard amendment quantity, or a flat site-setup amount credited against the job. Hold these lines distinct from the landscape scopes they prepare the ground for.
- 05
Hardscape, softscape, irrigation, and lighting
Price hardscape by the square foot or linear foot with its material grade and quantity — pavers, flagstone, retaining wall block, steps, edging, and water features — then softscape with plants by caliper or container size, sod by the square foot, mulch and soil by the cubic yard, and drainage and irrigation by the zone or linear foot. Carry the subcontractor scopes with their bids, mark which selections are firm and which are still allowances, and add permit fees and the inspections required.
- 06
Totals, payment terms, warranty, and acceptance
Close with per-scope subtotals, the contingency shown as its own line instead of folded into the rates, permit and disposal fees, applicable tax, and the grand total. Under that, the terms: payments tied to completed and inspected stages rather than to calendar dates, how a change order is raised and priced, who pulls the permit, how the plant survival warranty differs from the manufacturer warranty on hardscape materials, and a signature block with printed name, date, and the version accepted.
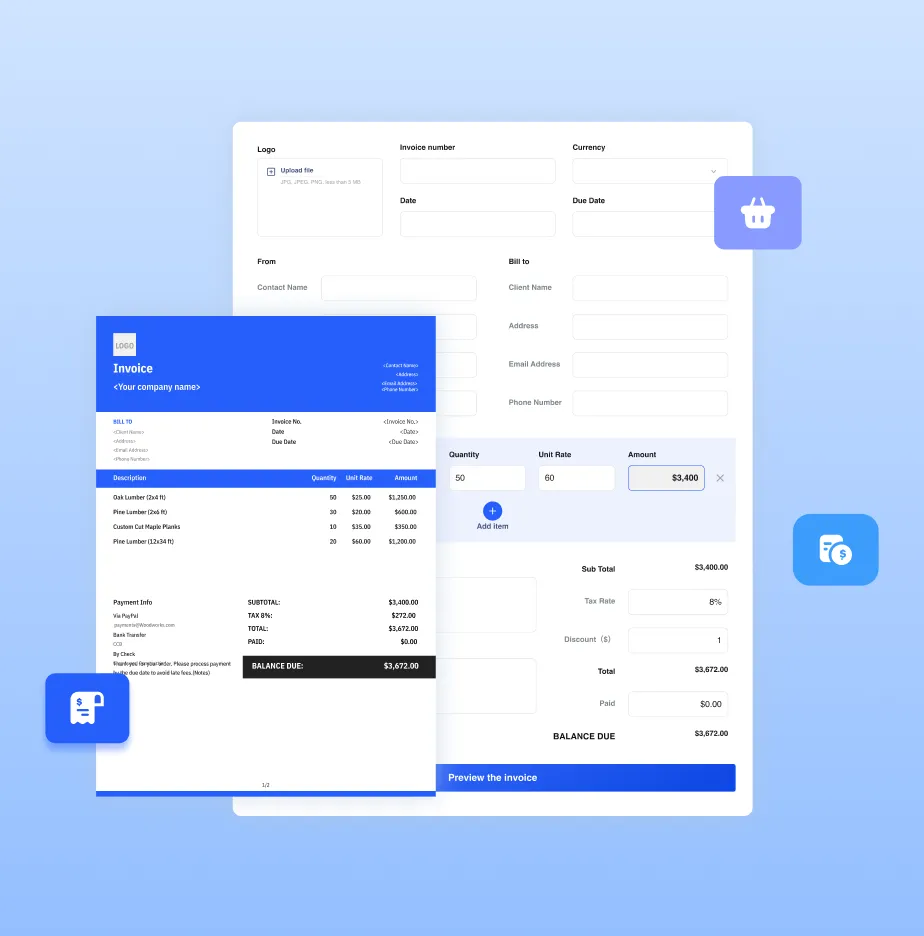
Reuse Saved Information in Invoice Zip
Use saved items and client information to create a landscaping estimate in just a few taps.
How to Break Down a Landscaping Estimate
Four passes turn a site walkthrough into a price: confirm what is in the job, measure it, price it against your rates and suppliers, and check it before the owner sees it.
Confirm the scope
Walk the property and write down what you are actually pricing: which areas or scopes, what the owner expects to be included, and what you could not see. Note the existing grade and drainage, the soil you could and could not test, the subsurface conditions that only excavation exposes, the plant selections still open, and the permit and inspection steps the job will need, so none of it turns up later as an unpriced surprise.
Measure the work
Measure every area yourself rather than pricing from the owner's dimensions, and price each scope in the unit that fits it: square feet for sod and pavers, linear feet for edging and irrigation trenching, cubic yards for soil amendment and mulch, each for plants by caliper or container size. Where the quantity cannot be known until the ground is opened, carry an allowance with the quantity and unit cost it covers.
Apply resources and rates
Place labor hours and crew rates under each scope and keep them separate from the material takeoff, so swapping a plant variety or a paver grade can be repriced without revisiting the labor. Add hardscape materials by grade and quantity at current supplier pricing, plants at current nursery pricing, subcontractor bids for irrigation or electrical work, equipment, permit fees, disposal, and the overhead and margin your company carries.
Review and issue
Read it back the way the owner will: every area priced, every allowance named, every exclusion written down. Verify the figures, the total, and the expiry date, then send it and state the next step: a signed agreement and work order once the parties settle the scope, with a numbered change order capturing anything that differs from that point on.
Common Landscaping Estimate Line Items
- 01
Site preparation and grading
Clearing, grubbing, demolition of existing hardscape, rough and finish grading, soil amendment, and site protection during construction.
Typical units: square feet, cubic yards, hours, loads
- 02
Hardscape and structures
Pavers, flagstone, retaining wall block, steps, edging, water features, and drainage structures with material grade and quantity.
Typical units: square feet, linear feet, each, cubic yards
- 03
Plants, sod, and soil materials
Trees, shrubs, and perennials by caliper or container size, sod by the square foot, mulch and soil by the cubic yard, and staking and guying.
Typical units: each, square feet, cubic yards
- 04
Irrigation, drainage, and lighting
Irrigation mainline and zones, drip line, valves, heads, controllers, drainage pipe and catch basins, and low-voltage landscape lighting.
Typical units: linear feet, each, zones, square feet
- 05
Equipment, permits, and disposal
Skid steer, mini-excavator, plate compactor, permit application and fees, required inspections, hauling, and disposal of removed materials.
Typical units: hours, permits, flat fees, loads
- 06
Punch list, cleanup, and warranty
Final punch list, touch-up planting, final cleanup, owner walkthrough, plant survival warranty registration, and closeout documents.
Typical units: hours, flat fees, each
Key Considerations for Landscaping Estimates
- 01
Verify site conditions and subsurface risk
Measure each area of work yourself rather than pricing from the owner's dimensions, and note what you could not see at the walkthrough — soil composition, existing irrigation lines, and underground utilities. State whether quantities come from your measurements, from a site plan, or from a survey, and keep anything that depends on opening the ground as an allowance rather than a fixed number, with the change order documented and authorized before work continues.
- 02
Price labor hours and crew productivity
Break out labor hours from materials on each line, so adjusting a grade or plant selection can be costed without revisiting the labor. State the crew size, the working days assumed, and access or occupancy constraints such as a household living on site or a steep slope that limits equipment, plus the protection and cleanup time those constraints add.
- 03
Confirm plant specifications and nursery availability
Confirm each plant by species, caliper or container size, and grade with the nursery, and mark which selections are still open and carried as allowances. Note lead times, seasonal availability, and special-order material, because a single backordered tree usually holds the job longer than the field labor does.
- 04
Control allowances, permits, and change orders
Name every allowance and show the count and per-unit price behind it, and specify who absorbs the difference when the chosen item runs higher than the allowance. Verify which permits and inspections the estimate includes and who files for them, log who signed off on each change and its dollar impact, and note how it shifts the target finish date.
Landscaping Estimate, Quote, or Invoice?
Estimate
Projected cost
- Purpose
- Price the work as described at the walkthrough, using your own measurements, today's nursery and material pricing, and the subcontractor figures you are carrying.
- When used
- After a site visit, before plant selections are finalized, permits are pulled, or the schedule is booked.
- Next document
- It turns into a signed agreement and work order once the parties settle the scope, with a numbered change order for anything that moves from that point forward.
Quote
Defined offer
- Purpose
- Offer one price for the scope as written, including the plants, materials, and allowances agreed with the owner and the completion date.
- When used
- Once plant choices are locked in, permits are sorted out, and the scope, materials, and timeline are clear to both parties.
- Next document
- Retain the signed proposal in the job folder, and log any later selections, change orders, and material or inspection delays against it.
Invoice
Payment request
- Purpose
- Request only what the agreement permits at that stage: a deposit, a milestone payment, the remaining balance at completion, or an approved change order.
- When used
- When a stage is finished and inspected — contract signing, hardscape installed, planting complete, or final walkthrough.
- Next document
- Log the amount received, apply any deposit already on hand as a credit, and display the remaining balance due from the owner.
Landscaping Estimate FAQs
What does the plant survival warranty cover, and how long does it last?
A plant survival warranty replaces trees, shrubs, or perennials that die within a stated period — typically one growing season. The estimate should name the length, the start date, and the species covered. It does not cover neglect, overwatering, or damage from mowing, and the care instructions given at handover are part of what makes it valid.
How are soil, mulch, and amendment quantities calculated?
By the cubic yard, not by the bag. The estimate should show the square footage, the depth in inches, and the resulting cubic-yard quantity so the owner can verify the math. Soil amendment is separate from topsoil or mulch and depends on what a soil test shows — if no test was performed, it is an allowance.
How are design changes and drawing revisions billed?
A first design pass is usually included or billed as a separate fee credited against the build. Changes after the owner approves the layout are billed as a change order. The estimate should state how many revision rounds are included before the design fee goes hourly, and that changes require a signed authorization before work proceeds.
Who pulls the permit, and what happens if the HOA or city requires changes?
The estimate should name who applies, who pays, and who meets the inspector. Retaining walls over a certain height, drainage work, and irrigation backflow prevention usually require permits. If the HOA or city requires changes to the approved plan, the rework is a change order, not an absorbed cost.
Other Free Resources

Try Invoice Zip Today
Start Sending Invoices, Building Reports, Saving Office
Time and Get Paid Faster.