


Free Carpentry Estimate Template
Prepare a carpentry estimate that prices the work measured at walkthrough, ties each line to a lumber grade, a finish spec, a hardware list, and a crew rate, and shows where opening walls or field-measuring for custom work may move the total. Give the property owner and any designer or builder a reviewable basis before a deposit, a signed contract, or a change order is requested.
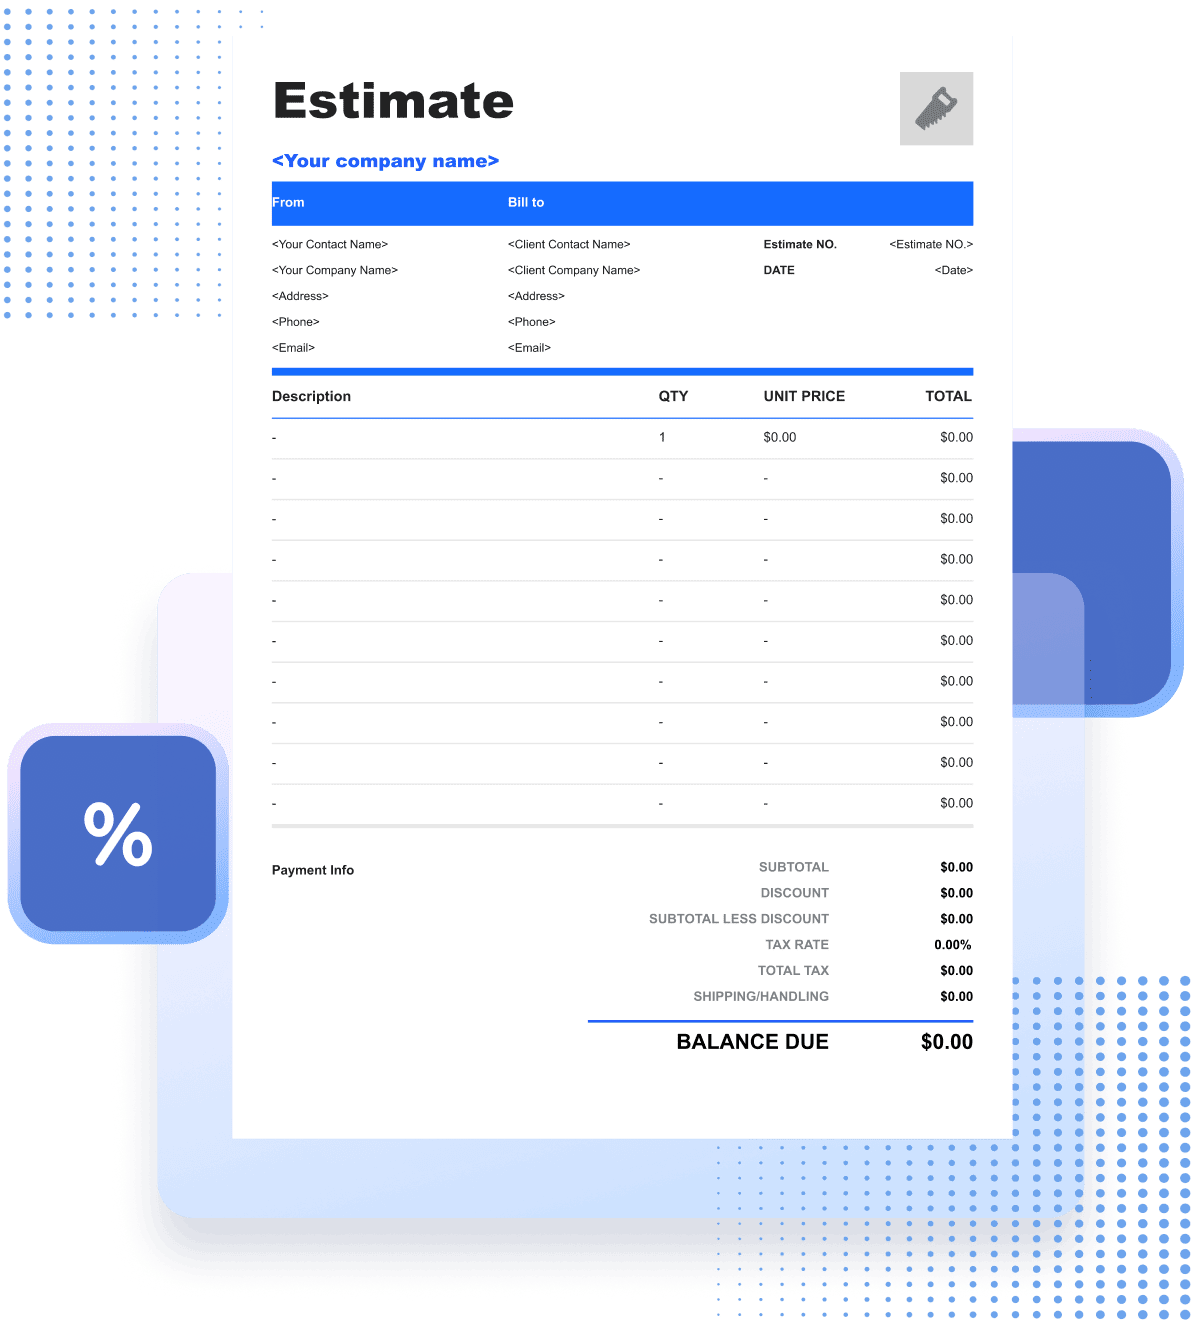
Carpentry Estimate Template
Carpentry is measured twice and cut once, and the estimate is where both measurements live. Put the room or elevation, the field dimensions, the lumber grade and moisture content, the hardware and finishes, and the allowance for what cannot be seen behind existing surfaces under one number.
Fit and finish decide whether the job is accepted, so the document has to be specific about tolerances and about what is left unfinished. A scope written surface by surface lets the customer see which pieces are being replaced, which are being scribed to fit, and which are being left alone.
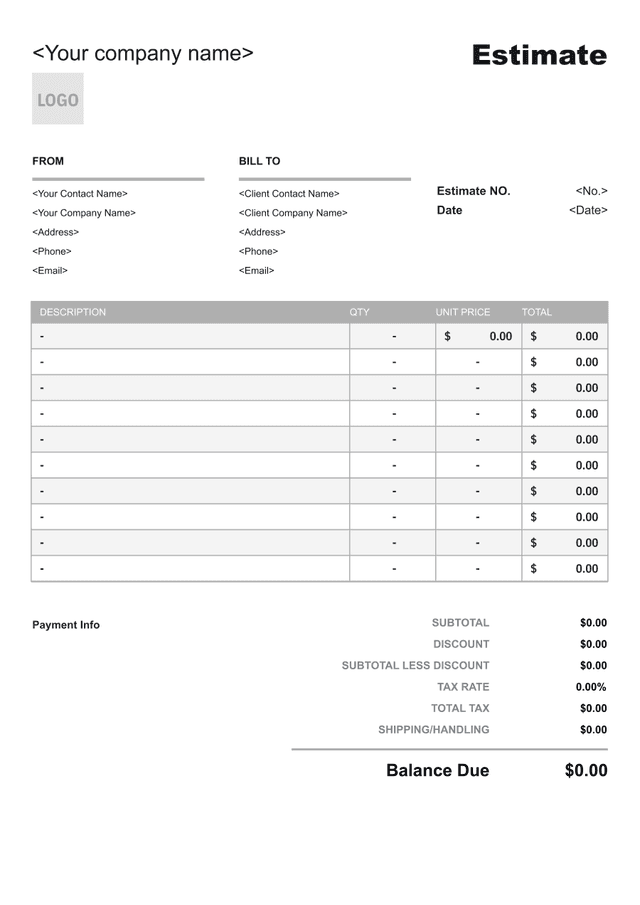


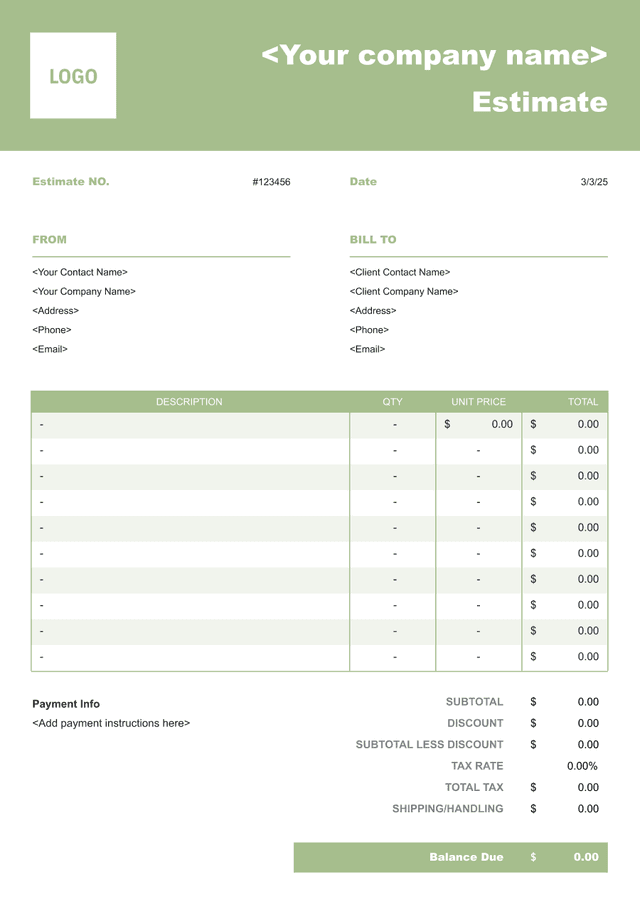
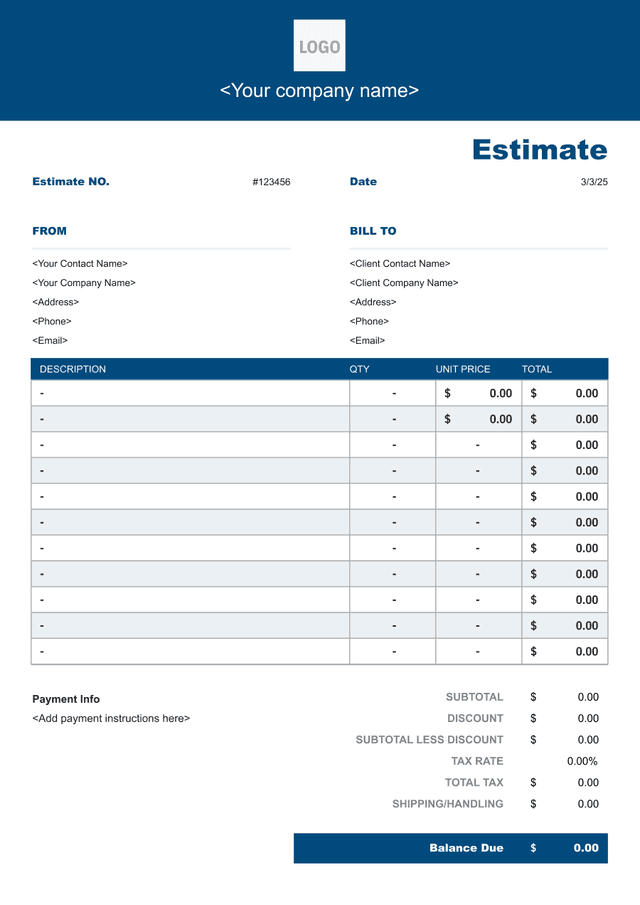
What Is a Carpentry Estimate?
A carpentry estimate is what a property owner receives after a walkthrough: a price for the job as the scopes were understood on the day, before rough openings are confirmed and before finish and hardware selections are locked. It starts from the linear feet of trim, the square feet of framing or paneling, and the unit count of cabinets or doors measured on site, and adds labor hours and crew rates, lumber and sheet goods by grade and species, hardware and fasteners, finish materials, plus the overhead and margin your company carries.
What a walkthrough can confirm depends on whether the work is rough or finish. Framing dimensions, stud counts, and rough opening locations are readable from a plan or a stripped room, but the fit of a custom cabinet against a wall that is out of plumb, the actual length of a baseboard run past a non-plumb corner, and the moisture content of lumber delivered to site all shift the number after the first visit.
Owners use it to decide whether to go ahead, what grade and species to select, and how much to set aside, so the estimate belongs next to the contract and the work order rather than floating on its own. Its value comes from separating the scopes priced from measurement — framing, trim, cabinetry — from the conditions that depend on field measuring, finish selection, or lumber delivery.
- 01
What the number represents
It prices the scopes as described on the day of the visit: the trim runs walked, the framing areas measured, the cabinet units counted, and the finish spec chosen or still to be chosen. It is not the final figure if rough openings are off, if the lumber grade changes, or if a custom piece needs a shop drawing, and calling it a firm bid rather than an estimate is what sets up most of the disputes that surface at invoice time.
- 02
How much detail it carries
A plan-based walkthrough and a field-measured takeoff produce two different documents. Off a first visit, linear feet by trim profile and a per-cabinet allowance for an unselected door style are appropriate; once openings are confirmed and the finish is specified, each run and each unit should carry its species, grade, and hardware list. The detail should match how much of the work has actually been field-measured.
- 03
Why the total moves
A wall that is out of plumb and adds labor to a baseboard scribe, a lumber delivery that arrives at a higher moisture content than specified, a custom cabinet that needs a shop drawing and a revision, and a hardware upgrade mid-project all move it. List every one as its own line with quantity and unit cost, so the owner approves the cost up front instead of finding it buried in the total later.
What to Include in a Carpentry Estimate
The estimate has to identify the job well enough that your office and the owner never confuse it with another: the property, the rooms or scopes priced, and the date each was walked. Then each priced scope should trace to a measurement taken, a lumber grade specified, a finish spec selected, or a hardware list carried.

- 01
Business and client details
Put down the contractor's business name, licence number, physical address, phone, and email; below that, the owner's name, the job-site address, and a separate billing address wherever it differs from the work location. Where the job sits under a general contractor or a designer, add the GC or designer contact and the project number, and note who authorized the walkthrough.
- 02
Estimate number, dates, and validity
Keep estimate numbering on a separate sequence from your invoices, and pair the issue date with the date the property was walked. Set an expiry and say what happens after it, because lumber pricing moves with the market and a special-order hardware or lumber grade can carry a lead time that closes the window.
- 03
Scope of work with inclusions and exclusions
Describe the job scope by scope — framing, trim, cabinetry, doors, paneling — and say what each part includes; then list what it leaves out: paint and stain, work by other trades, owner-supplied hardware or lumber, and the conditions behind existing finishes that only demolition will expose. Note what the scope rested on, such as the linear feet measured and the plan set referenced, and where the inspection stopped, such as an attic or crawlspace not accessed. Silence reads as inclusion.
- 04
Rough carpentry, framing, and structural work
Separate rough from finish and price it by its own unit: studs and plates by the linear foot, wall and floor sheathing by the square foot, joists and rafters by the linear foot or the each, and structural posts and beams by the each or the lineal foot. Name the lumber species and grade — SPF, Douglas fir, hem-fir, southern pine — and carry the moisture content expectation on the estimate, because KD-19 framing behaves differently from green or wet lumber at closeout.
- 05
Finish carpentry, cabinetry, and hardware
Price finish work separately and in its own units: baseboard, casing, crown, and chair rail by the linear foot with the profile and species named, doors by the each with the slab and hinge spec, and custom cabinetry by the cabinet or the linear foot of run with the box material, the door style, and the finish spec stated. List the hardware — hinges, pulls, slides, and fasteners — by brand and model, and mark which selections are firm and which are still allowances, because a hardware change after the boxes are built reopens both the material and the labor.
- 06
Totals, payment terms, warranty, and acceptance
Finish with subtotals by scope — rough, finish, cabinetry, hardware — contingency on its own line rather than buried in the rates, permit and disposal fees, tax where it applies, and the total. Under that, the terms: payments tied to completed and inspected stages — framing passed inspection, trim installed, cabinets set and adjusted — how a change order is raised and priced, who pulls the permit, how the workmanship warranty differs from the manufacturer warranty on hardware and finishes, and a signature block with printed name, date, and the version accepted.
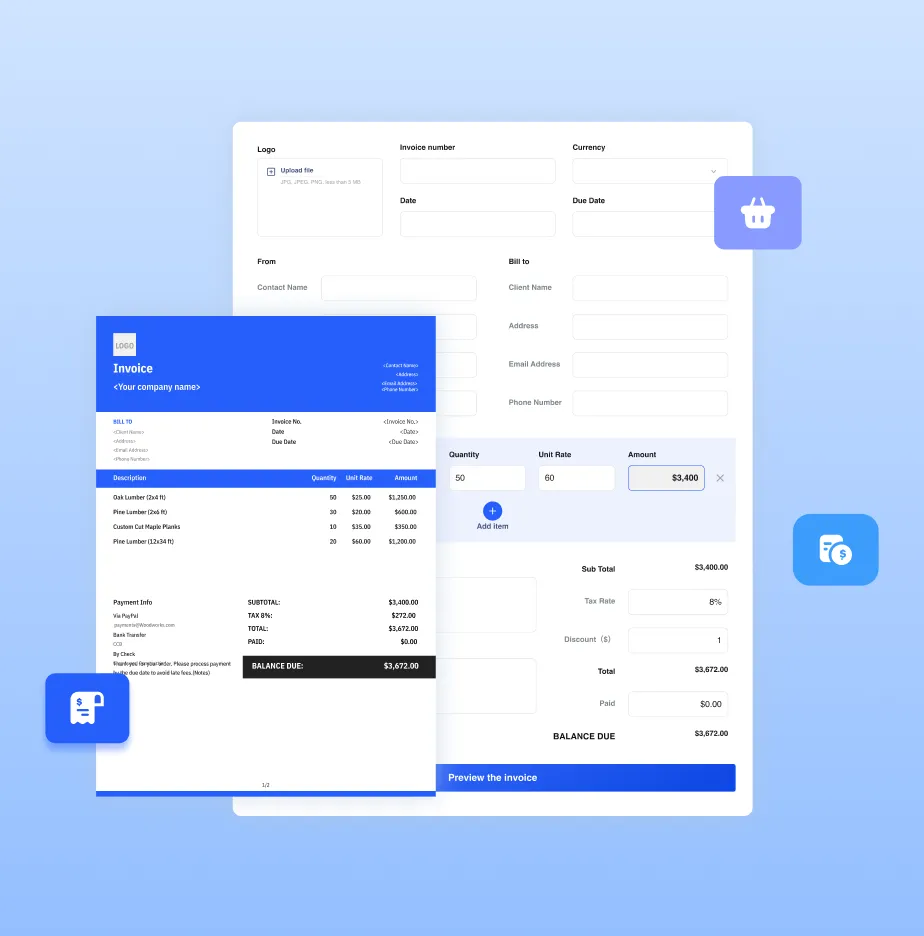
Reuse Saved Information in Invoice Zip
Use saved items and client information to create a carpentry estimate in just a few taps.
How to Break Down a Carpentry Estimate
Four passes turn a walkthrough into a price: confirm which scopes are in the job, measure them, price them against your rates and suppliers, and check the result before the owner sees it.
Confirm the scope
Walk the property and record what you are actually pricing: which rooms or scopes, whether the work is rough or finish or both, what the owner expects to be included, and what you could not see. Note the existing conditions — plumb walls, square corners, level floors — and the selections still open, such as trim profile, lumber grade, and cabinet door style, so none of it turns up later as an unpriced surprise.
Measure the work
Measure every run and opening yourself rather than pricing from the plan or the owner's dimensions, and price each scope in the unit that fits it: linear feet for baseboard, casing, and crown, square feet for wall and floor sheathing, each for doors and cabinet units, hours for scribing and fitting. Where the quantity depends on a field measurement that can only be taken after demolition — a cabinet run against an out-of-plumb wall — carry an allowance with the linear foot rate and the assumed length.
Apply resources and rates
Put labor hours and crew rates on each scope separately from its material list, so a species or grade change can be repriced without reopening the labor. Add lumber and sheet goods by species, grade, and quantity at current supplier pricing, hardware and fasteners by brand and model, finish materials such as stain or primer, and the overhead and margin your company carries.
Review and issue
Read it back the way the owner will: every scope priced, every allowance named, every exclusion written down. Confirm the measurements, the species and grade, the total, and the validity period, then issue it and say what follows: a signed contract and work order once the scope is agreed, with a numbered change order for anything that shifts after that.
Common Carpentry Estimate Line Items
- 01
Rough framing and sheathing
Stud walls, plates, headers, joists, rafters, blocking, wall and floor sheathing, and structural posts and beams.
Typical units: linear feet, square feet, each, hours
- 02
Finish trim and millwork
Baseboard, casing, crown, chair rail, stair skirt, window stool and apron, wainscoting, and paneling.
Typical units: linear feet, square feet, each
- 03
Custom cabinetry and built-ins
Base and wall cabinets, pantry and island units, bookshelves, window seats, and closet systems with box, door, and drawer spec.
Typical units: each, linear feet, square feet
- 04
Doors, hardware, and fasteners
Interior and exterior doors, bi-folds, barn door hardware, hinges, pulls, knobs, slides, and specialized fasteners.
Typical units: each, sets, linear feet
- 05
Lumber grade, species, and sheet goods
SPF, Douglas fir, hem-fir, southern pine framing; poplar, maple, oak trim stock; plywood, MDF, and melamine sheet goods.
Typical units: board feet, linear feet, sheets, each
- 06
Installation, punch list, and warranty
Site-measuring, scribing and fitting, door adjustment, final punch, touch-up, cleanup, warranty registration, and closeout documents.
Typical units: hours, flat fees, each
Key Considerations for Carpentry Estimates
- 01
Separate rough from finish carpentry
Rough and finish carpentry move on different labor rates and different measurement methods, and pricing them together is how an estimate loses detail. State the lumber grade and species for framing — SPF, Douglas fir, hem-fir, southern pine — with the moisture content expectation, since KD-19 framing shrinks less than green lumber and affects how trim fits at closeout. Finish work should be priced by the linear foot with the profile and species named — poplar, maple, oak — and finish carpentry labor is higher because scribing to an out-of-plumb wall, coping an inside corner, and adjusting a door all add hours that rough framing does not.
- 02
Confirm lumber grade and moisture content
Lumber pricing moves with the market and the grade, and a #2 SPF stud costs less than a select structural Douglas fir, so the estimate should name the grade and carry a date on the pricing. Moisture content matters because green or wet lumber delivered to site will shrink across the grain as it dries, leaving gaps at trim joints and nail pops that show after paint, and the estimate should state whether KD-19 or kiln-dried material is expected and who carries the cost of rework if the delivered lumber is wetter than specified.
- 03
Specify cabinetry and hardware scope
Custom cabinetry is where the estimate moves most, and it should be priced by the cabinet or the linear foot of run with the box material, door style, drawer spec, and finish explicitly stated. Mark which selections are firm and which are allowances — a door-style upgrade or a soft-close slide change reopens both the material and the labor — and list the hardware by brand and model. For built-ins that depend on a field measurement, state that the final price adjusts when the opening is confirmed, and carry a shop-drawing step as its own line so the owner sees the design cost before the boxes are cut.
- 04
Clarify finish, paint, and tolerance scope
Carpentry estimates routinely leave paint and stain out, and that boundary has to be written, not assumed. State whether the estimate includes priming, sanding, or final finish, or whether the painting contractor carries that scope, and note the tolerance the trim will be installed to — a cope-and-stick joint at an inside corner, a scribed base to a stone wall, a gap at a casing that the painter fills. A carpentry estimate that does not name the finish scope leaves the owner to discover at handover that the trim is raw and the painter was not told to prime it.
Carpentry Estimate, Quote, or Invoice?
Estimate
Projected cost
- Purpose
- Price the scopes measured at walkthrough, using your own linear and square footage, today's lumber pricing, and the finish and hardware selections observed.
- When used
- After a site visit, before lumber grade and species are finalized, hardware is selected, or the schedule is booked.
- Next document
- It converts into a signed contract and work order when the scope is settled, and any later change gets its own numbered change order.
Quote
Defined offer
- Purpose
- Offer one price for the scope as written, including the lumber grade, finish spec, hardware list, and completion date the owner has agreed to.
- When used
- When grade and species are selected, hardware is confirmed, and scope, materials, and schedule are understood on both sides.
- Next document
- Keep the signed proposal with the job file, and record later grade changes, change orders, and lumber market moves against it.
Invoice
Payment request
- Purpose
- Ask for what the contract allows at that point: a lumber and hardware deposit, a stage payment after framing inspection, the balance on completion, or an approved change order.
- When used
- When a stage is finished and inspected — framing passed, trim installed, cabinets set and adjusted, final walkthrough.
- Next document
- Log the amount paid, apply the deposit already on file, and print the remaining balance owed by the owner.
Carpentry Estimate FAQs
What is the difference between custom cabinetry and on-site built-ins?
Custom cabinetry is built in a shop to a confirmed field measurement and installed as a finished unit. On-site built-ins are framed and faced in place, which suits irregular openings but carries higher labor. The estimate should name which path is priced, since a shop-built cabinet can be repriced without reopening the installation labor.
What happens if lumber prices go up between the estimate and the start date?
Lumber is a commodity and its price moves with the market. The estimate should carry a date on the lumber pricing, an expiry reflecting how long the supplier rate holds, and state whether the number is firm or subject to a material adjustment. For special-order items, say whether a deposit locks the price.
Who is responsible if field measurements are off and the trim or cabinets do not fit?
Responsibility follows who took the measurement. If the carpenter field-measured and the piece does not fit, the rework is on the carpenter. If priced from a plan or the owner's dimensions, the risk falls on the owner unless the carpenter flagged the issue at walkthrough. The estimate should state which basis was used.
Does the carpentry estimate include painting, staining, or finishing?
Often it does not. Priming is sometimes included on trim, but final stain, paint, and clear-coat are usually a separate painting contractor's scope. The estimate should state that explicitly, and name who handles touch-up, nail-hole filling, and caulking — the steps that straddle carpentry and painting.
Other Free Resources

Try Invoice Zip Today
Start Sending Invoices, Building Reports, Saving Office
Time and Get Paid Faster.