


Free Construction Estimate Template
Prepare a construction estimate that prices the scope shown in the drawings and specifications, ties each line to a takeoff quantity and a subcontractor or supplier number, and shows where site conditions may move the total. Give the owner, the builder, and any lender a reviewable basis before a contract sum, a change order, or a progress payment is requested.
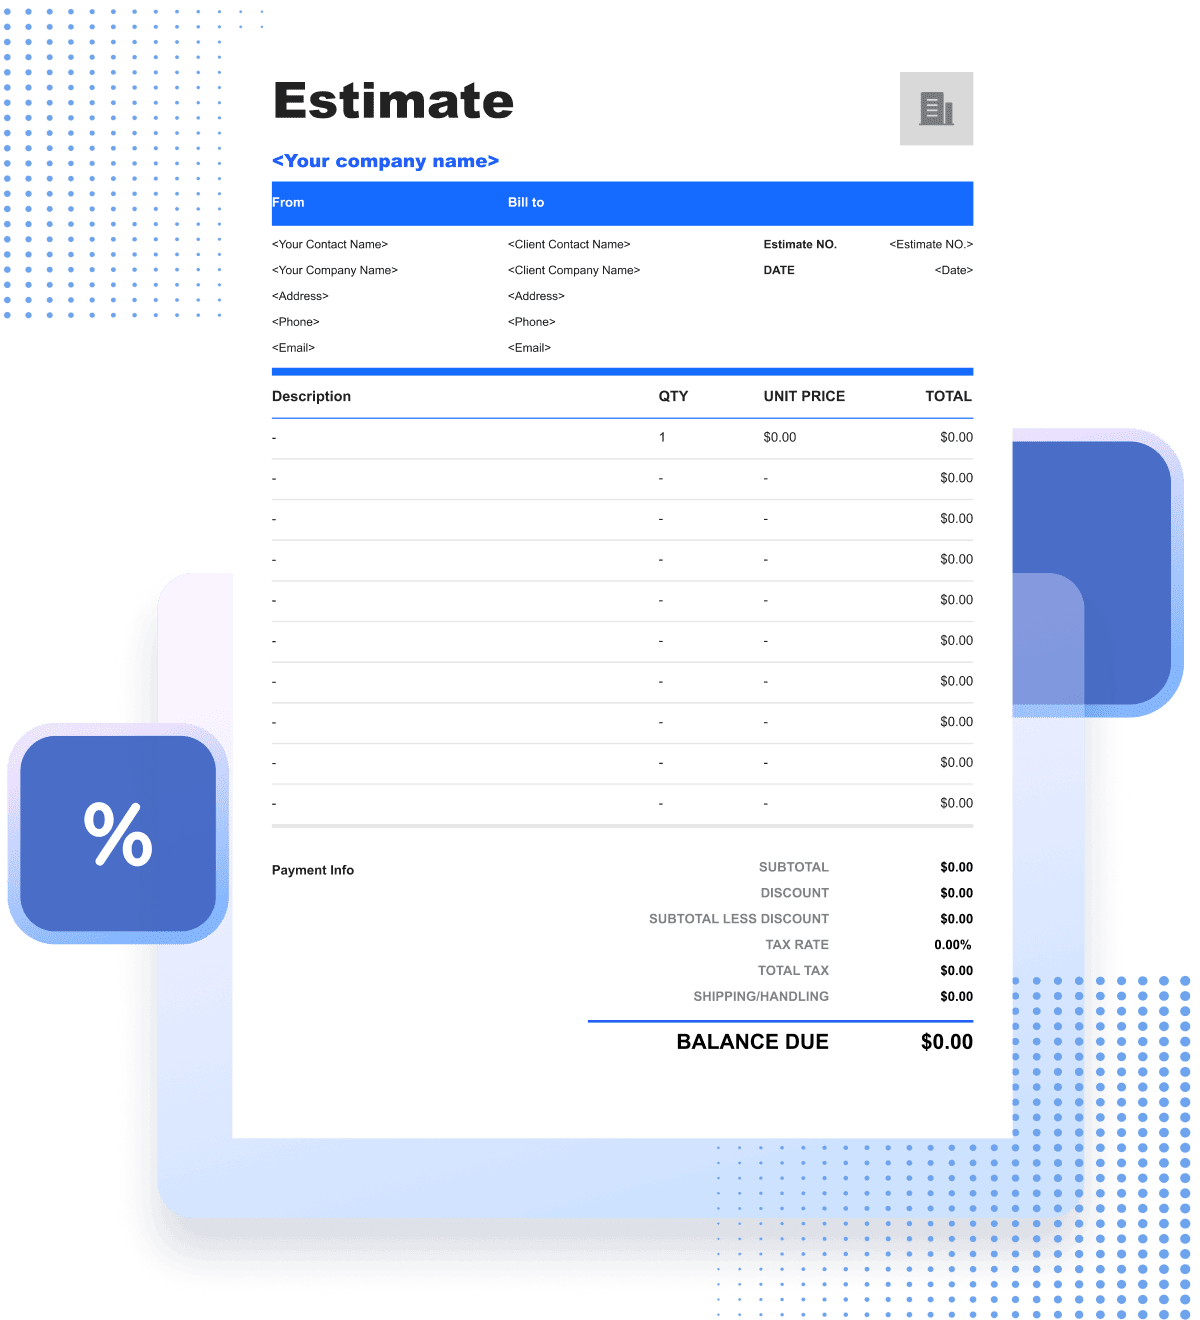
Construction Estimate Template
Use the estimate as the shared record between the builder, the owner, and each trade contractor. Tie the project and drawing set, the site visit, the takeoff quantities, the unit costs, the subcontractor and supplier numbers carried, the permit status, and the schedule to one estimate number.
Construction costs move as the documents are detailed and the site is opened up. A line-by-line structure lets the owner see what is priced from the drawings and what is still an allowance or a unit price, and gives the builder a consistent base for the change order, the schedule of values, the progress billing, and the closeout paperwork.
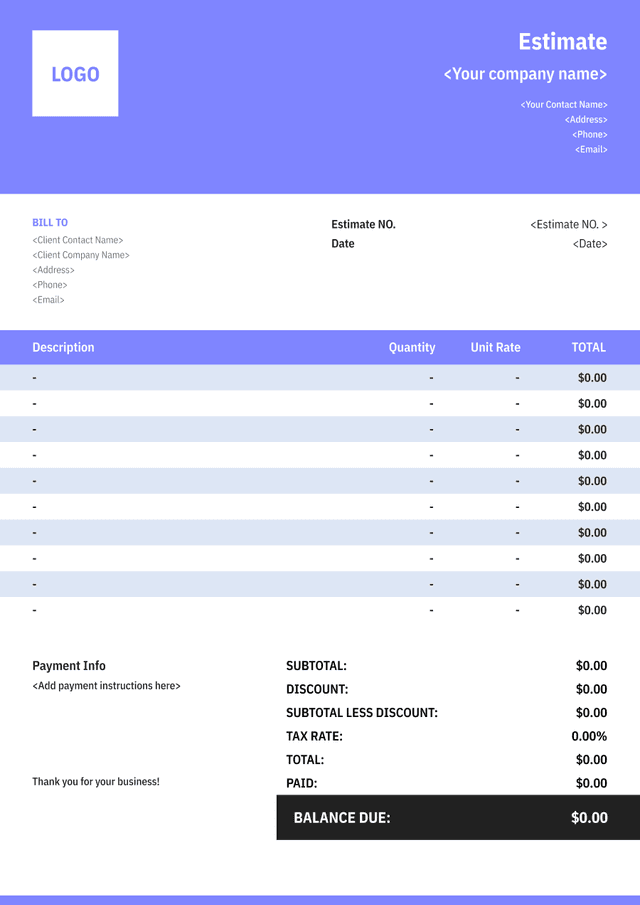


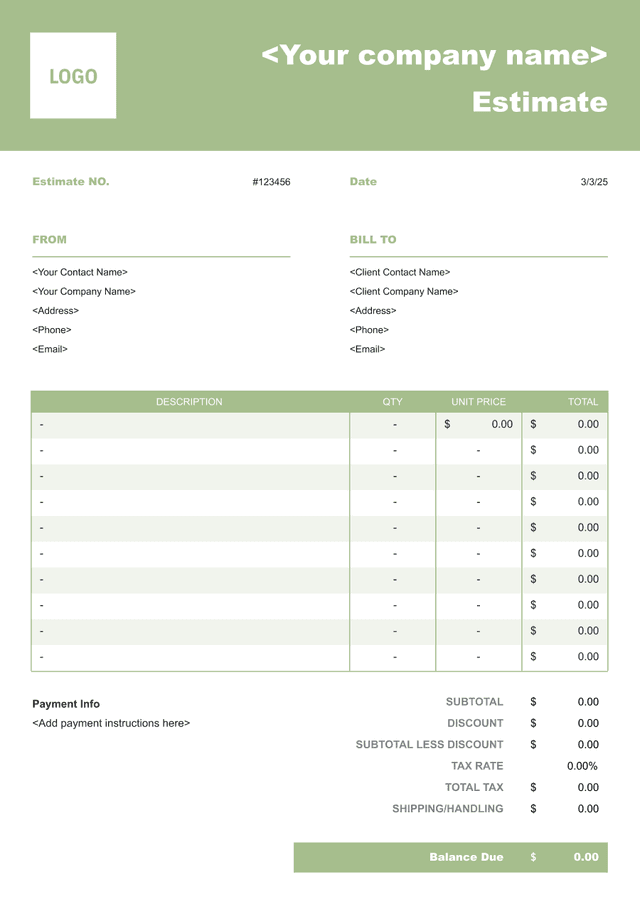
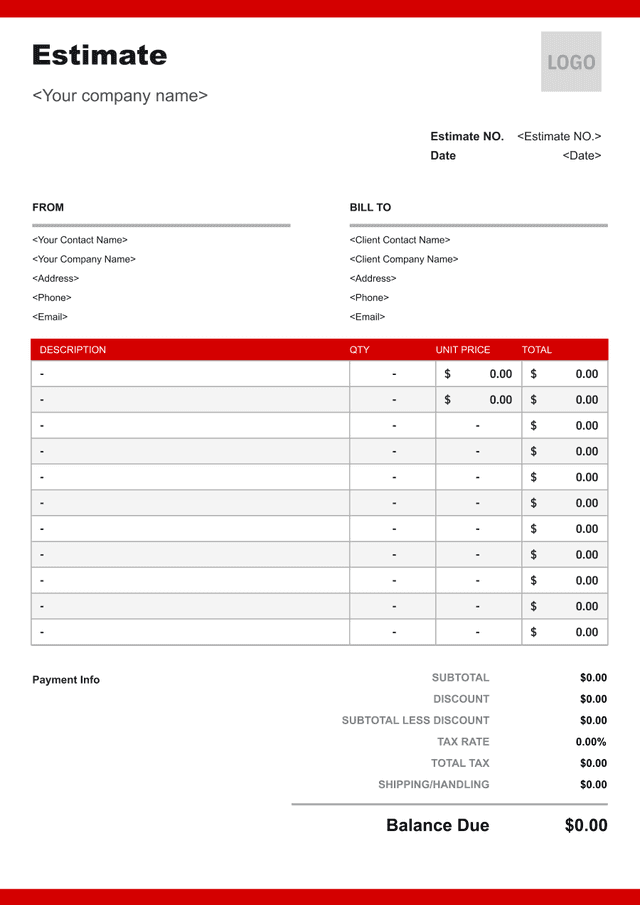
What Is a Construction Estimate?
A construction estimate turns a set of drawings and a site visit into a cost the owner can budget against, usually well before the work is contracted. It is built from a quantity takeoff priced with labor hours or crew costs, materials, equipment, subcontractor and supplier bids, permits and fees, plus the overhead and margin the builder carries.
How firm that number is depends on how firm the documents are. A schematic set does not price like a permit set, and no takeoff accounts for what is behind an existing finish or below grade, so the estimate is only as reliable as the information it was priced from.
Owners use it to decide whether the project fits the budget, whether the scope has to be cut, and whether financing needs arranging. It belongs next to the drawings and the contract rather than on its own, and its value comes from drawing a visible line between what the documents actually price and what is still an allowance or a unit price.
- 01
What the number represents
It is a cost opinion attached to one drawing set and revision, not a bid and not a contract sum. Name the revision the takeoff came from and the date it was done, because those two facts decide how much weight the figure can carry and how quickly it goes stale.
- 02
How much detail it carries
Detail follows the design stage. Off a schematic set, assembly rates and cost per square foot are the honest level of detail; off permit drawings, each division or trade should carry its quantity, unit, and unit cost. Over-detailing an early estimate claims a certainty the drawings cannot support.
- 03
Why the total moves
Drawing revisions, material escalation, scope left uncovered between two trades, and conditions that only show up once the site is opened all move it. Carry each as an allowance or a unit price tied to the revision it was priced from, so it can be reviewed and authorized on its own instead of surfacing inside the total months later.
What to Include in a Construction Estimate
A build is priced from documents, so the estimate has to name the drawing set and revision it was taken from, the contract or bid package it answers, and the schedule it assumes. After that, every priced line should trace to a takeoff quantity, a specification section, or a subcontractor or supplier quote.

- 01
Business and client details
Company name, licence number, address, phone, and email first, then the owner or developer, the project address, and the billing address where the two differ. Add the architect or engineer of record, the contract or bid package the estimate answers, and the permit applicant if one is named.
- 02
Estimate number, dates, and validity
Keep estimate numbering in its own series, apart from invoices, and put three dates on the document: the date issued, the drawing set and revision priced, and the date of the site visit. Say how long each carried number stands, since subcontractor bids and material quotes expire on different clocks.
- 03
Scope of work with inclusions and exclusions
Walk the divisions in order and state what each scope includes, then state what it does not: items shown on the drawings but not priced, work by others, owner-supplied materials, and anything that cannot be assessed before the site is opened. Record what the scope relied on — the drawing set and revision, the takeoff, the site visit, any survey or geotechnical report — and where that evidence stops, such as finishes left closed or services not located. Silence reads as inclusion.
- 04
General conditions, supervision, and temporary facilities
General conditions run across the schedule rather than inside a trade: project management, superintendent time, temporary power and water, sanitation, fencing, scaffolding or hoisting, site protection, disposal, and daily cleanup, each on its stated basis, such as a weekly rate, a disposal load count, or a flat setup amount. Keep them out of the trade lines they support.
- 05
Sitework, concrete, structural, and finish trades plus materials
Price the ground and the structure by quantity: excavation, backfill, compaction, forming, reinforcement, and concrete by cubic yard or square foot, and framing, decking, and structural steel by linear foot, square foot, or ton. Carry rough-in and trim for plumbing, HVAC, and electrical, then insulation, drywall, doors and windows, flooring, tile, cabinetry, and paint, each with its quantity, its unit, and the material grade specified.
- 06
Totals, payment terms, warranty, and acceptance
End with subtotals by division or trade, contingency as a visible line rather than something hidden in the rates, permit and inspection fees, tax where it applies, and the total. Then the commercial terms: how progress applications are submitted, retention and when it is released, how change orders are priced and approved, the insurance and liability statement, and a signature block with printed name, date, and the version accepted.
Reuse Saved Information in Invoice Zip
Use saved items and client information to create a construction estimate in just a few taps.
How to Break Down a Construction Estimate
The same four moves produce the number whether the job is a bath remodel or a ground-up build: confirm what the documents actually cover, measure it, price it against current bids, and check the result before it is issued.
Confirm the scope
Confirm what you are pricing before counting anything: the drawing set and revision, the specification sections included, and which divisions are yours rather than another contractor's. List what the documents leave open, such as incomplete details, selections not made, and work by others, because those become allowances instead of quantities.
Measure the work
Take quantities off the drawings or a supplier takeoff and record where each one came from, then price in the unit the trade actually bids in: cubic yards for excavation and concrete, square feet for framing and finishes, linear feet or tons for structural work, each for fixtures and equipment. Anything that depends on opening finishes or going below grade stays a unit price with an assumed quantity, not a fixed number.
Apply resources and rates
Apply crew rates or subcontractor bids division by division, and carry equipment as owned-hour rates or as rental with the duration stated. Add materials by the specified grade at current supplier quotes, permit and inspection fees, general conditions spread across the schedule, such as supervision, temporary facilities, disposal, and cleanup, and then overhead and margin, each as a visible line rather than buried in a unit rate.
Review and issue
Reconcile the total against the takeoff and the scope sheets the trades bid from: quantities with no drawing behind them, divisions with no bid, allowances with no stated quantity. Issue it against the revision it was priced from, then say how it converts: a change order when the documents move, a contract sum and schedule of values once the scope is agreed.
Common Construction Estimate Line Items
- 01
General conditions and supervision
Project management, superintendent time, temporary power and water, sanitation, fencing, scaffolding, hoisting, site protection, and cleanup.
Typical units: weeks, each, monthly rates
- 02
Sitework and concrete
Clearing, excavation, backfill, compaction, grading, forming, reinforcement, and concrete placement.
Typical units: cubic yards, square feet, tons
- 03
Structural and framing
Framing lumber or light-gauge steel, structural steel, decking, trusses, sheathing, and connection hardware.
Typical units: square feet, linear feet, tons, each
- 04
Mechanical, electrical, and plumbing
Plumbing rough-in and trim, HVAC equipment and ductwork, electrical service, wiring, devices, and fixtures.
Typical units: each, linear feet, fixture counts, sublet bids
- 05
Finishes and fixtures
Insulation, drywall, doors and windows, flooring, tile, cabinetry, countertops, paint, and installed fixtures.
Typical units: square feet, each, allowances
- 06
Permits, inspections, and closeout
Permit application and inspection fees, testing, commissioning, punch list, as-built drawings, warranties, and final cleanup.
Typical units: permits, flat fees, each
Key Considerations for Construction Estimates
- 01
Confirm takeoff quantities and documents
Check that every line traces to a quantity taken from a named drawing and revision, and reconcile the takeoff against the scope sheets the subcontractors bid. State whether quantities come from the documents, from a supplier takeoff, or from the site visit, and keep anything that depends on opening finishes or excavating as an allowance or unit price rather than a fixed number.
- 02
Price labor, equipment, and productivity
Separate self-performed labor from subcontracted work, since crew productivity and subcontractor bids move on different drivers. State the crew size, the working hours assumed, site access and weather constraints, and any overtime or shift premium built into the schedule. Carry equipment as owned-hour rates or as rental with the rental duration stated.
- 03
Validate subcontractor and supplier numbers
Confirm each bid is current, covers the whole scope of its division, and excludes what you assume it excludes. Note bid validity dates, material lead times, escalation clauses, freight, and restocking, because long-lead items usually drive the completion date more than field labor does. Mark which numbers are firm quotes and which are budget numbers.
- 04
Control allowances, unit prices, and changes
List each allowance by name with the quantity and unit cost it covers, and each unit price for work that cannot be quantified yet, such as rock excavation or unforeseen structural repair. Note where the contract or lender limits the choice, and record who approved each change, its cost, and its effect on the schedule and the contract sum.
Construction Estimate, Quote, or Invoice?
Estimate
Projected cost
- Purpose
- Give the owner a cost opinion for the documented scope, priced from takeoff quantities, current subcontractor and supplier numbers, and the schedule assumed.
- When used
- From a drawing set or a site visit, before selections close, every subcontractor bid is in, and contract terms are signed.
- Next document
- Turn into a numbered change order when the scope moves, or into a contract sum and schedule of values once it is agreed.
Quote
Defined offer
- Purpose
- Commit to one price for one defined scope, with the allowances, unit prices, and completion date the owner has agreed to.
- When used
- When the documents are complete, subcontractor bids are confirmed, and scope, schedule, and contract terms are settled.
- Next document
- Hold the signed contract and notice to proceed, and log later change orders, selections, and weather or schedule delays against it.
Invoice
Payment request
- Purpose
- Bill for what the payment terms allow: a deposit, progress against the schedule of values, a balance on completed work, or an approved change order.
- When used
- On the billing cycle or at a milestone — a monthly application, a stage signed off, or substantial completion.
- Next document
- Record the payment, credit deposits already held and retention withheld, and show the balance the owner owes.
Construction Estimate FAQs
Can a construction estimate be prepared before the drawings are finished?
Yes, but it has to say what it is. An early estimate is built from square foot or assembly rates and carries a stated accuracy range; a later one is built from a quantity takeoff with a tighter range. Naming the drawing set, revision, and date tells the reader which kind they are holding.
How long does a construction estimate price hold?
As long as the numbers behind it hold. Subcontractor bids commonly expire in about a month, and supplier pricing on steel, copper, and lumber can move faster. Put an expiry date on the estimate, state what happens after it passes, and say whether an escalation clause applies to long-lead items.
How do progress billings and retention affect what the owner actually pays?
The contract total is not the cash schedule. Most projects bill monthly against a schedule of values, with a percentage withheld as retention until substantial completion. Each application should be accompanied by lien waivers, and the owner should read the estimate alongside the payment terms rather than as a single figure due at the end.
Why do two estimates for the same drawings come in at different totals?
Usually because they are not pricing the same scope. Differences hide in the drawing revision used, whether a trade is fully carried or left as a thin allowance, what general conditions include, and scope gaps between trades. Normalise first: put every bid on the same drawing set, set allowances to the same figure, and read the exclusions.
Other Free Resources

Try Invoice Zip Today
Start Sending Invoices, Building Reports, Saving Office
Time and Get Paid Faster.